US Dollar
 Euro
Euro
 Australian Dollar
 Canadian Dollar
 Polish Zloty
 British Pound





Product Description
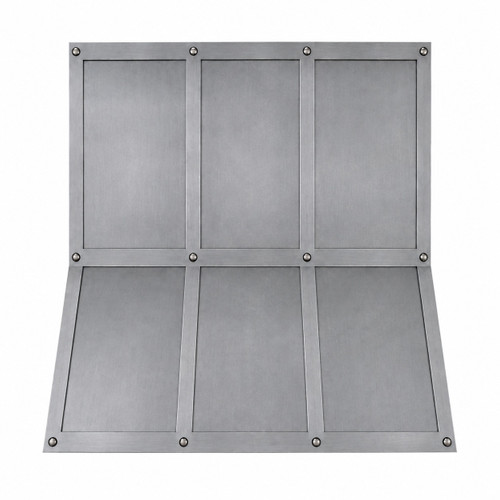
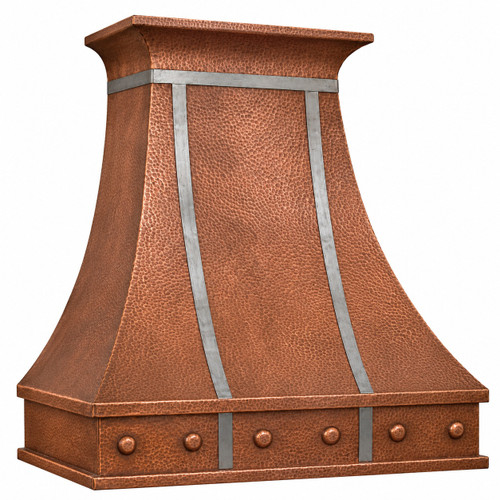
This riveted three-bay zinc range hood with projecting beveled apron is built as a continuous architectural framework rather than a plain shell with applied trim. A flat, crown-free chimney is divided into three recessed fields, while matching rails continue across the sharply angled canopy and into the lower frame. The wall-mount profile keeps the rear plane vertical as the front projects over the cooking surface, creating a disciplined wedge shape. At the base, a broad beveled apron forms a horizontal plinth and a narrow shadow line beneath the sloped panels. Available from 28 to 78 inches wide, 24 to 72 inches high, and with a standard 24-inch depth, the hood may be ordered in natural, darkened, or hand-polished zinc with smooth or hammered texture. Evaluate the tapered canopy, riveted three-panel layout, and extended lower profile in our three-bay zinc range hood with projecting apron guide. Share your dimensions, mounting layout, finish choice, and insert specifications for a tailored quote.
Product Summary
- Profile: Angular wedge canopy
- Front: Continuous three-bay grid
- Apron: Projecting beveled base
- Material: Handcrafted zinc
- Finishes: Natural, dark, or polished
- Mounting: Wall or island
Insert Planning
Rustica House supplies an optional economy 200 CFM insert only. The shell supports buyer-supplied internal inserts up to 1,260 CFM and external blowers up to 1,500 CFM when complete specifications are submitted before production. Provide the manufacturer, model, liner dimensions, cutout, duct diameter, discharge direction, controls, lighting, filters, and service access. Early approval allows the opening, framing, support points, and duct path to be coordinated without disturbing the exterior grid or apron proportions.
Design Difference
Most strapped metal hoods begin as a plain sloped shell. Here, the rails connect the chimney, transition band, canopy, side panels, and projecting base. Three recessed fields continue from top to bottom, keeping larger widths orderly and creating an architectural zinc hood with a continuous riveted grid rather than a standard enclosure with added hardware. Discover kitchens showcasing the structured panel grid and extended lower edge in our riveted three-bay zinc range hood projecting apron kitchen images.
Planning Options
Confirm size, surface treatment, mounting type, and ventilation equipment before fabrication so the chimney, canopy, bay widths, and apron projection remain balanced.
| Planning Item | Available Choice | Why It Matters |
|---|---|---|
| Cooktop width | 28–78 inches or custom | Sets capture width |
| Total height | 24–72 inches | Controls chimney proportion |
| Surface texture | Smooth or hammered | Changes reflected light |
| Finish treatment | Natural, dark, or hand-polished | Sets tone and sheen |
| Mounting | Wall or island | Changes visible surfaces |
Material & Finish
The featured version uses smooth natural zinc with a cool silver-gray tone and restrained sheen. Panels, rails, rivets, and apron use the same material, creating depth through relief instead of color contrast. Available combinations include natural, darkened, or hand-polished zinc with smooth or hammered texture. Natural zinc may develop fingerprints, water spotting, brighter edges, and gradual patina.
Shape & Silhouette
A rectangular chimney rises from the flat wall plane before the front expands through straight diagonal surfaces. The canopy forms a wedge rather than a bell, dome, barrel, or French sweep. A flat top replaces crown molding, while the projecting front and vertical back create a distinctive side profile.
Three-Bay Framework
Vertical rails divide the face into three continuous bays, while horizontal members define the upper fields, transition line, and lower termination. Recessed panels and raised framing create controlled shadow lines and a purpose-built architectural appearance.
Projecting Apron
The lower apron is a defining component rather than a thin strap or flush edge. Its broad riveted face projects forward beneath the sloped canopy, stopping the downward movement of the panels and creating a grounded base. A beveled return forms a narrow shadow line, adding depth without ornamental molding.
Rivet Layout
Rounded rivets appear at outer corners, rail intersections, transition points, lower joints, and side-panel connections. Their measured placement emphasizes structural relationships instead of covering every surface with hardware. Slight differences in spacing may occur because each framework is fitted by hand.
Finished Sides
Framed zinc fields and aligned horizontal members continue around the sides, completing angled views for island models and wall hoods beside windows, shelving, or shallow cabinetry.
Handmade Origin
Each hood is made to order by skilled metal artisans in Mexico. Zinc sheets are formed around approved dimensions before the rails, apron, and fasteners are installed. Variations in seams, panel spacing, rivet placement, and tone are expected in handcrafted fabrication.
Artisan Testimony
Juan Carlos Hernández explains that straight rails and angled panels must be formed gradually because small dimensional changes become visible where the grid crosses the canopy. Learn more about Juan Carlos Hernández and his metalworking tradition.
Best Kitchen Styles
- Bauhaus-Inspired: The clear grid, exposed fasteners, functional construction, and absence of ornament suit flat-panel cabinets, warm-gray walls, honed black stone, and tubular lighting.
- High-Tech Modern: Stainless appliances, structural glass, dark slab cabinets, porcelain surfaces, and integrated lighting give the hood a precise engineered setting.
- Japanese Industrial: Dark-stained oak, charcoal stone, handmade gray tile, blackened shelving, and generous negative space balance the visible construction.
- Modern Prairie: Rift-cut oak, long stone counters, linear windows, earth-toned tile, and low-profile lighting reinforce the broad apron and horizontal transition.
Additional Kitchen Styles
- Postmodern geometric kitchens
- Alpine modern kitchens
- Coastal industrial kitchens
- Modern English utility kitchens
Product Specifications
- Width: 28–78 inches or custom
- Height: 24–72 inches
- Depth: 24-inch standard
- Material: Handcrafted zinc
- Profile: Angular wedge canopy
- Back: Flat wall-mount plane
- Front: Three recessed bays
- Framework: Matching zinc rails
- Apron: Projecting beveled base
- Fasteners: Exposed zinc rivets
- Texture: Smooth or hammered
- Finish: Natural, darkened, or polished
- Crown: No crown molding
- Mounting: Wall or island
- Insert: Optional 200 CFM
- Internal CFM: Up to 1,260
- External CFM: Up to 1,500
- Origin: Handmade in Mexico
- Lead time: About 6 weeks
- Delivery: About 8 weeks in total
- Shipping: Free to the USA mainland
- SKU: HW91Y5K90
- MPN: HW-91Y5K-90
PDF and CAD Downloads
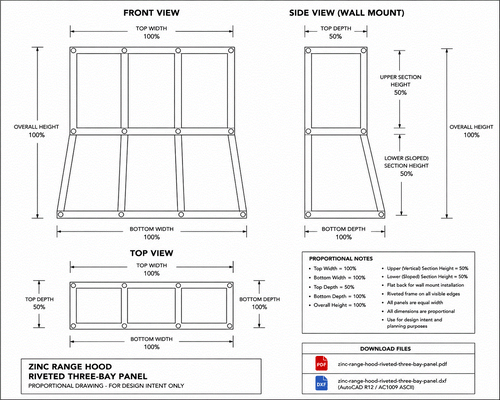
Use the proportional PDF and AutoCAD R12 DXF drawing to review the flat chimney, three-bay framework, angular canopy, projecting beveled apron, finished sides, and installation proportions.
How Ordering Works
Provide the cooktop width, ceiling height, hood dimensions, mounting configuration, texture, finish, and ventilation specifications. Rustica House confirms the chimney width, canopy projection, bay spacing, apron depth, side framing, duct opening, and supports before fabrication. Later changes may alter the grid, insert access, or installation clearances.
FAQ – Three-Bay Zinc Hood
A: Its continuous three-bay framework, flat wall plane, angular canopy, and projecting beveled apron form one integrated architectural composition.
A: Choose natural, darkened, or hand-polished zinc with either a smooth or hammered surface.
A: No. It terminates the sloped panels and creates a stronger visual base than a thin lower band.
A: Yes. Island versions require finished surfaces, structural ceiling support, and confirmed duct routing.
A: Yes. Complete insert or blower specifications must be approved before production.
A: Yes. Natural zinc may develop spotting, fingerprints, tonal variation, brighter edges, and gradual patina.
Customize Your Hood
Share your cooking-surface dimensions, ceiling height, wall or island layout, preferred texture, finish treatment, and ventilation details. Rustica House will confirm the proportions and prepare your custom three-bay zinc hood with a projecting architectural apron for made-to-order fabrication.
Related Resources
- Browse zinc hood designs
- Industrial zinc range hoods
- Modern zinc range hoods
- Hammered and smooth finishes
- Range hood insert sizing
Installation Guide
Install the hood according to insert clearances, structural conditions, appliance requirements, and local codes. Wall versions require secure blocking, while island models need engineered ceiling support. Confirm mounting height, duct routing, electrical service, filter access, and apron clearance in the metal range hood installation guide.
Shipping & Returns
Each hood ships in protective insured crating. Inspect the shipment and document visible damage before signing. Freight procedures, custom-order conditions, delivery inspection, and return eligibility are explained on the shipping and returns page.
Warranty
Manufacturing coverage, finish exclusions, installation responsibilities, maintenance requirements, and buyer-supplied ventilation terms are described in the Rustica House warranty. Natural patina and handmade variation are not manufacturing defects.
Care & Maintenance
Clean zinc with mild soap and a soft cloth, then dry promptly. Avoid abrasives, ammonia, acids, aggressive degreasers, and unapproved polish. Review the zinc range hood care and maintenance guide for additional cleaning, patina, and finish recommendations.
Disclaimer: This product is handmade. Variations in zinc tone, seams, panel spacing, rivet placement, apron geometry, edge transitions, and artisan surface movement are natural characteristics of custom metalwork. Lifestyle images may show optional configurations. All product images are protected by copyright and may not be used without Rustica House written permission.