US Dollar
 Euro
Euro
 Australian Dollar
 Canadian Dollar
 Polish Zloty
 British Pound





Product Description
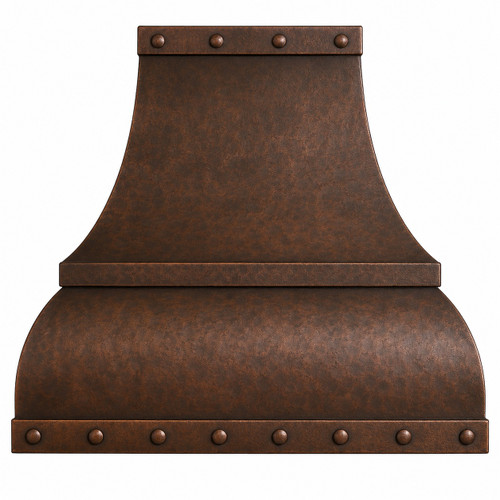
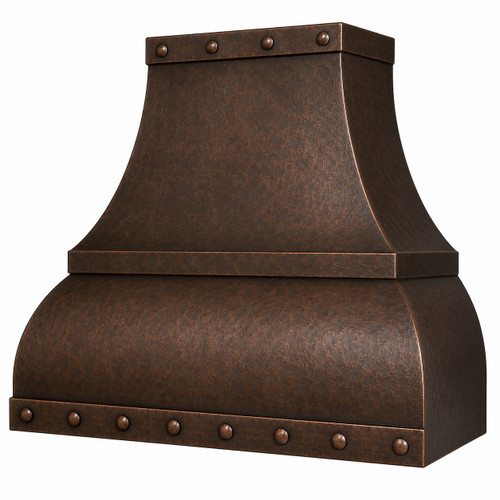
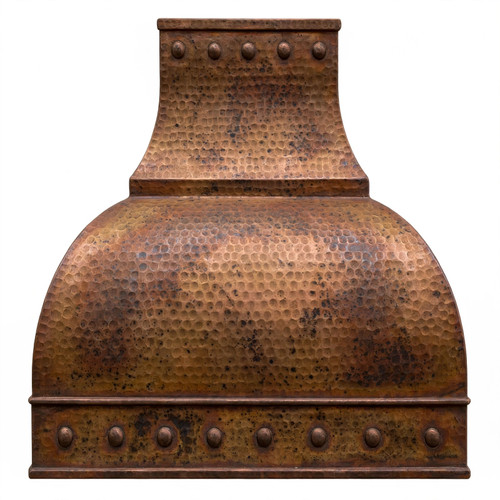
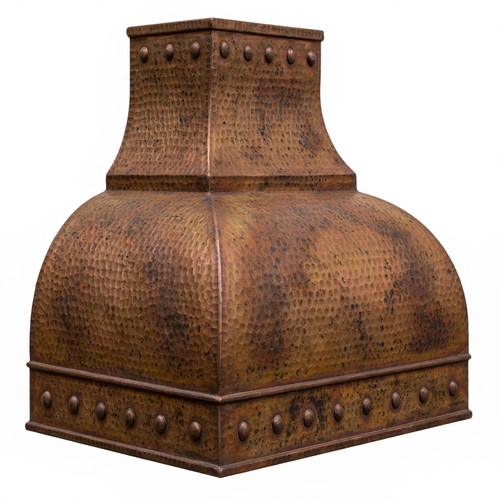
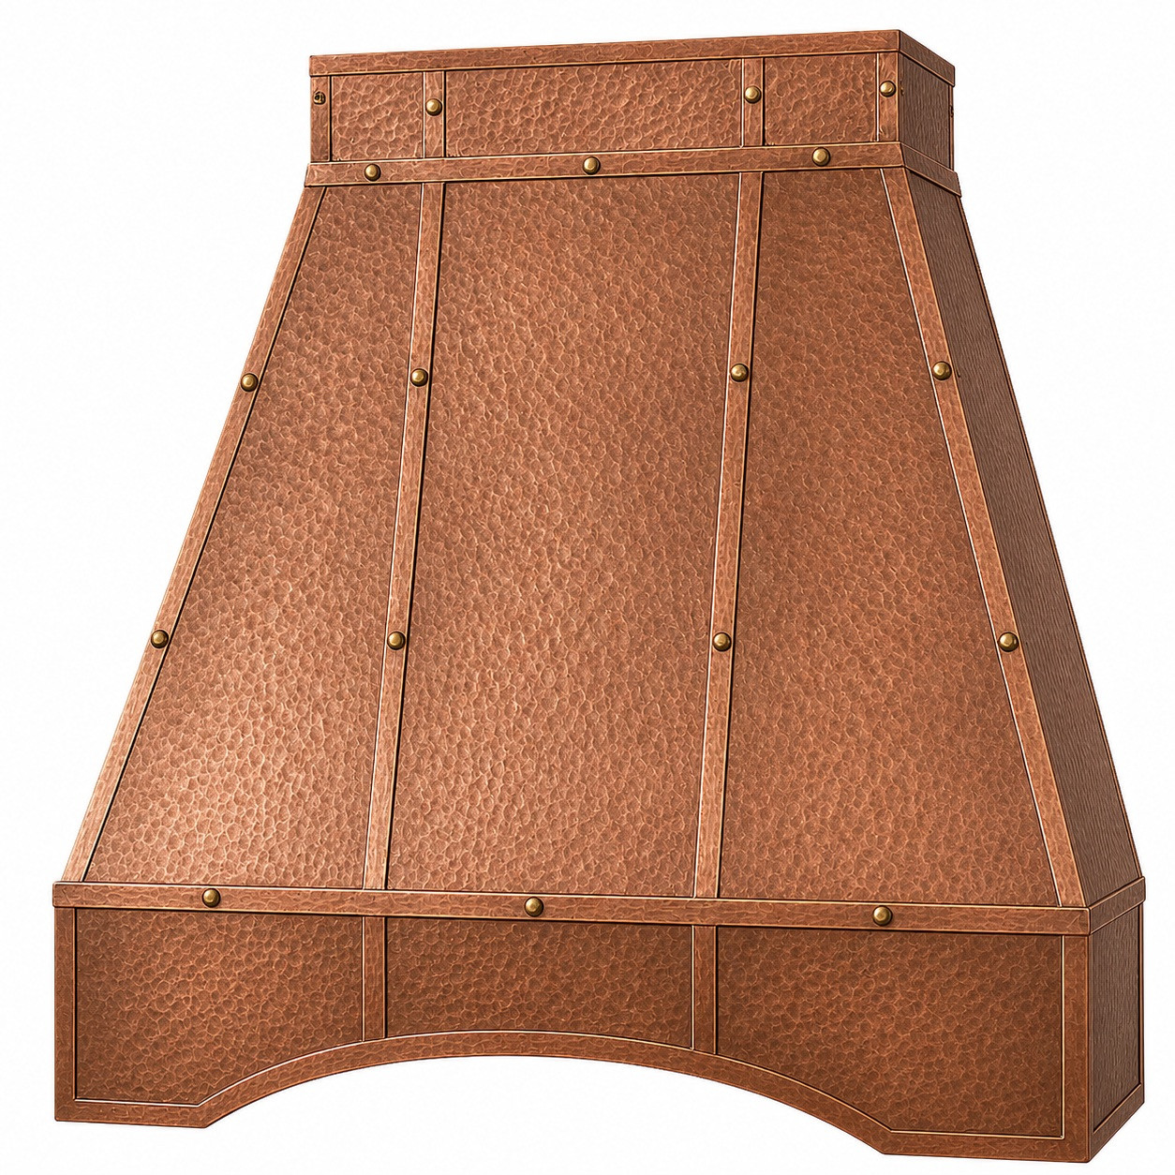
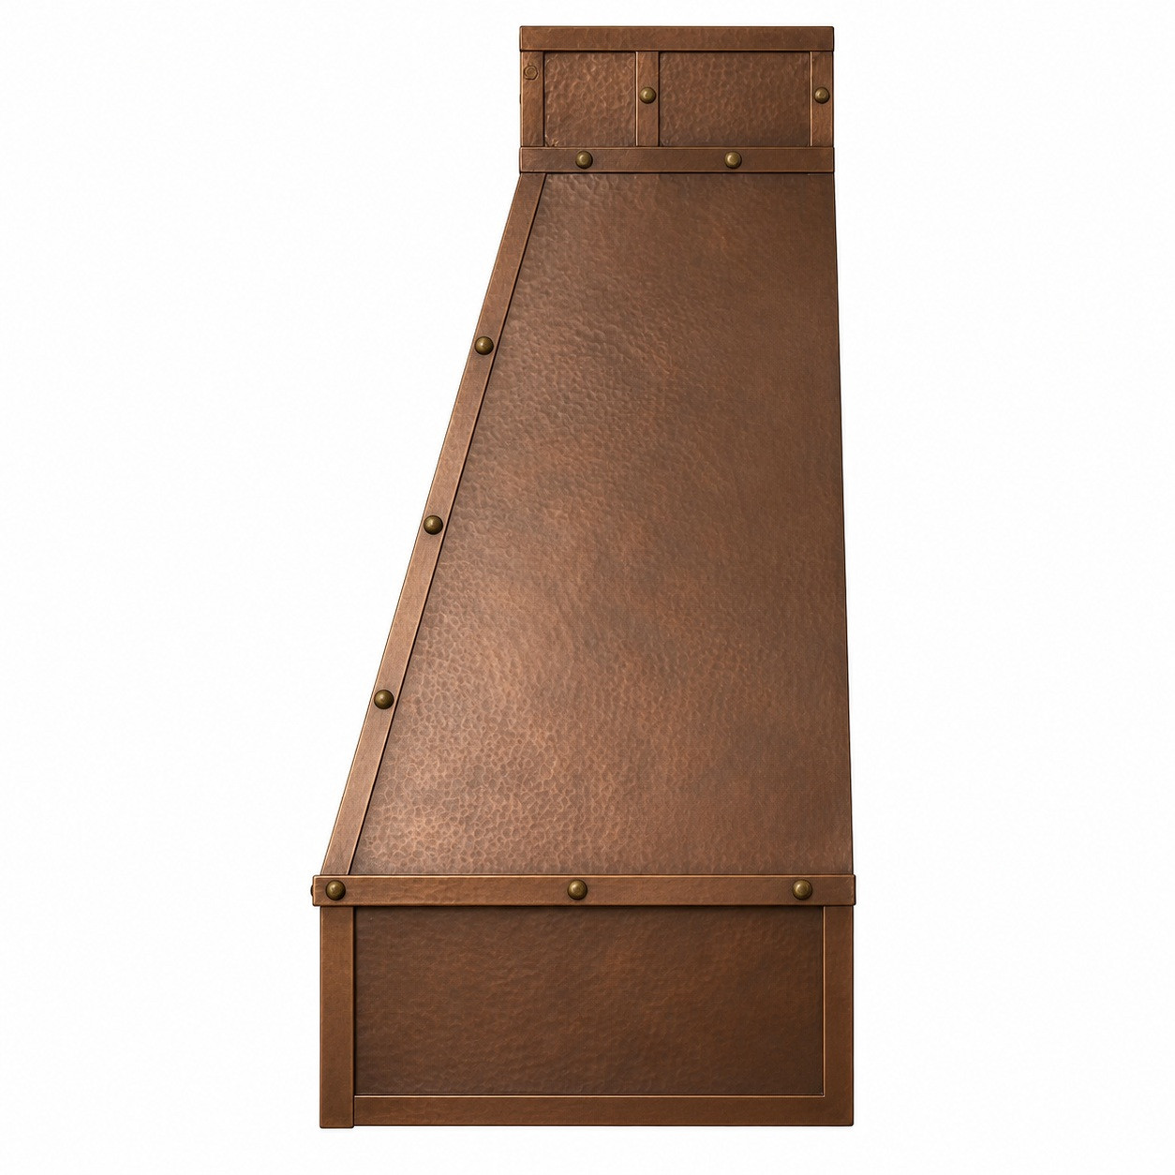
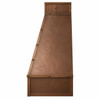
The paneled tapered copper range hood with riveted straps combines a straight pyramidal canopy with an aligned architectural framework extending from crown to apron. Formed from 16-gauge copper, its narrow upper section is divided into framed rectangular panels before widening through clean diagonal planes toward the cooking surface. Two vertical riveted ribs organize the front into one broad central field and two narrower side sections, while raised perimeter bands follow the sloping outer edges. A substantial horizontal beam marks the transition to a deep boxed apron with a shallow hearth-style opening and three coordinated panel sections. Fine hand hammering adds restrained texture without obscuring the geometry. Available widths range from 28 to 78 inches, heights from 24 to 72 inches, and the standard depth is 24 inches. Request a custom quote for this structured copper wall hood today.
Product Summary
- Profile: straight pyramidal taper
- Crown: framed rectangular panels
- Canopy: aligned vertical fields
- Straps: riveted structural ribs
- Apron: shallow hearth opening
- Material: 16-gauge copper
- Texture: soft hand hammering
- Widths: 28 to 78 inches
- Mount: wall installation
Straight Pyramidal Architecture
The canopy widens steadily from a compact upper crown to a broad lower base through straight diagonal planes. It has no concave shoulders, convex sides, or rounded dome transitions. This disciplined taper gives the enclosure the mass of a built masonry chimney while keeping its copper construction, framed edges, and joined architectural sections clearly visible.
What Makes it Different
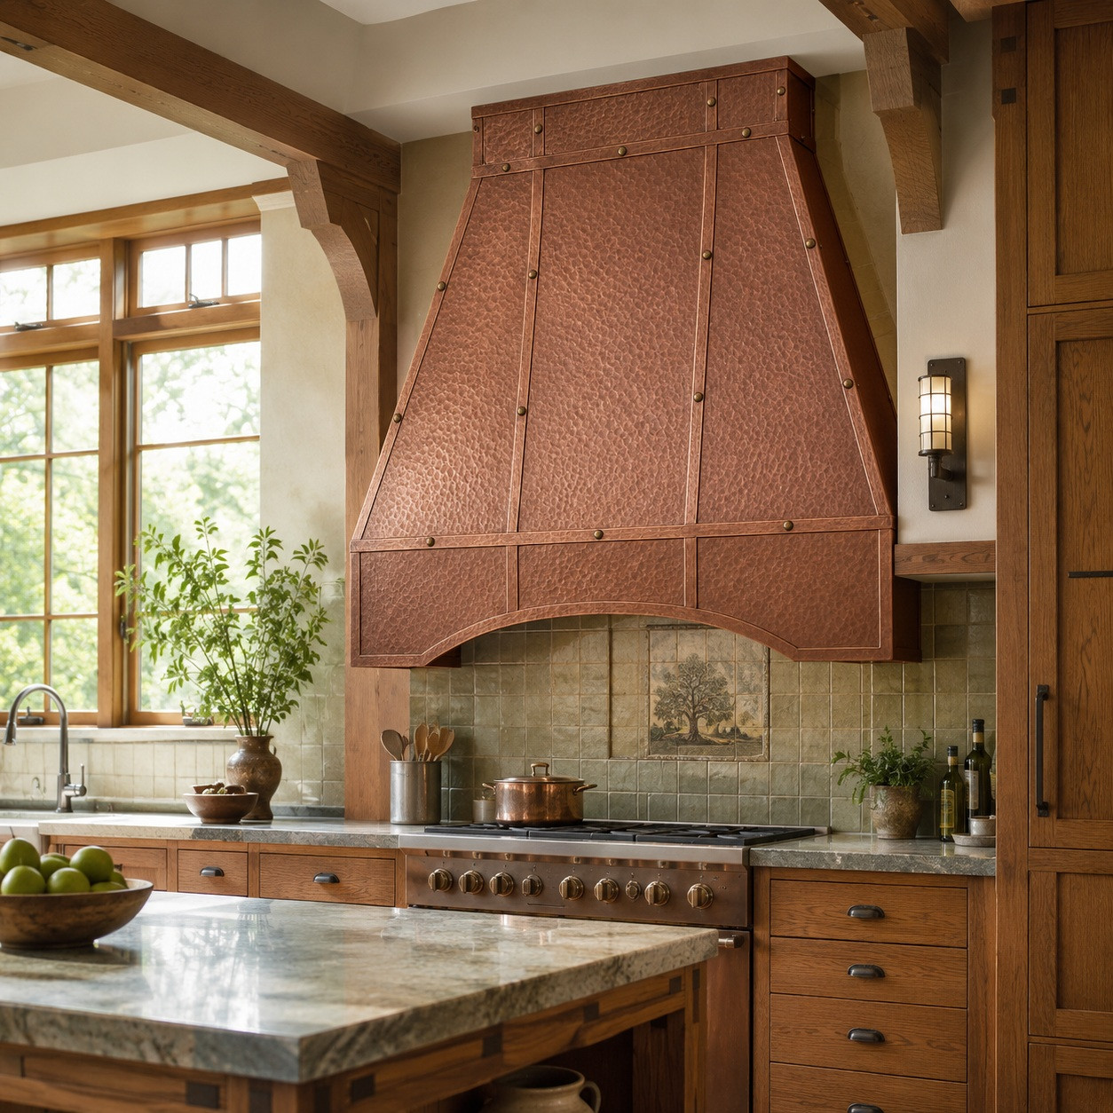
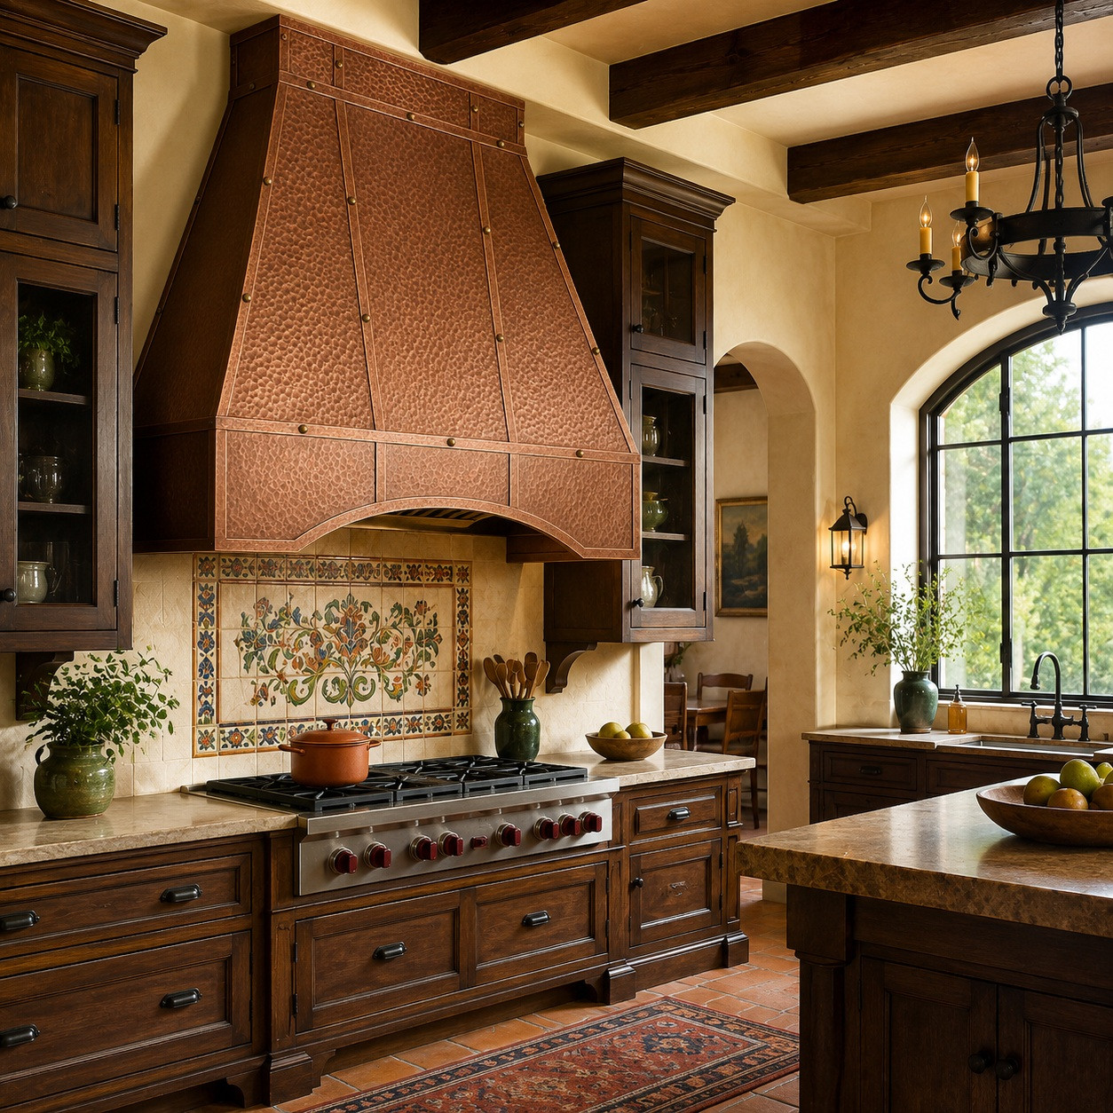
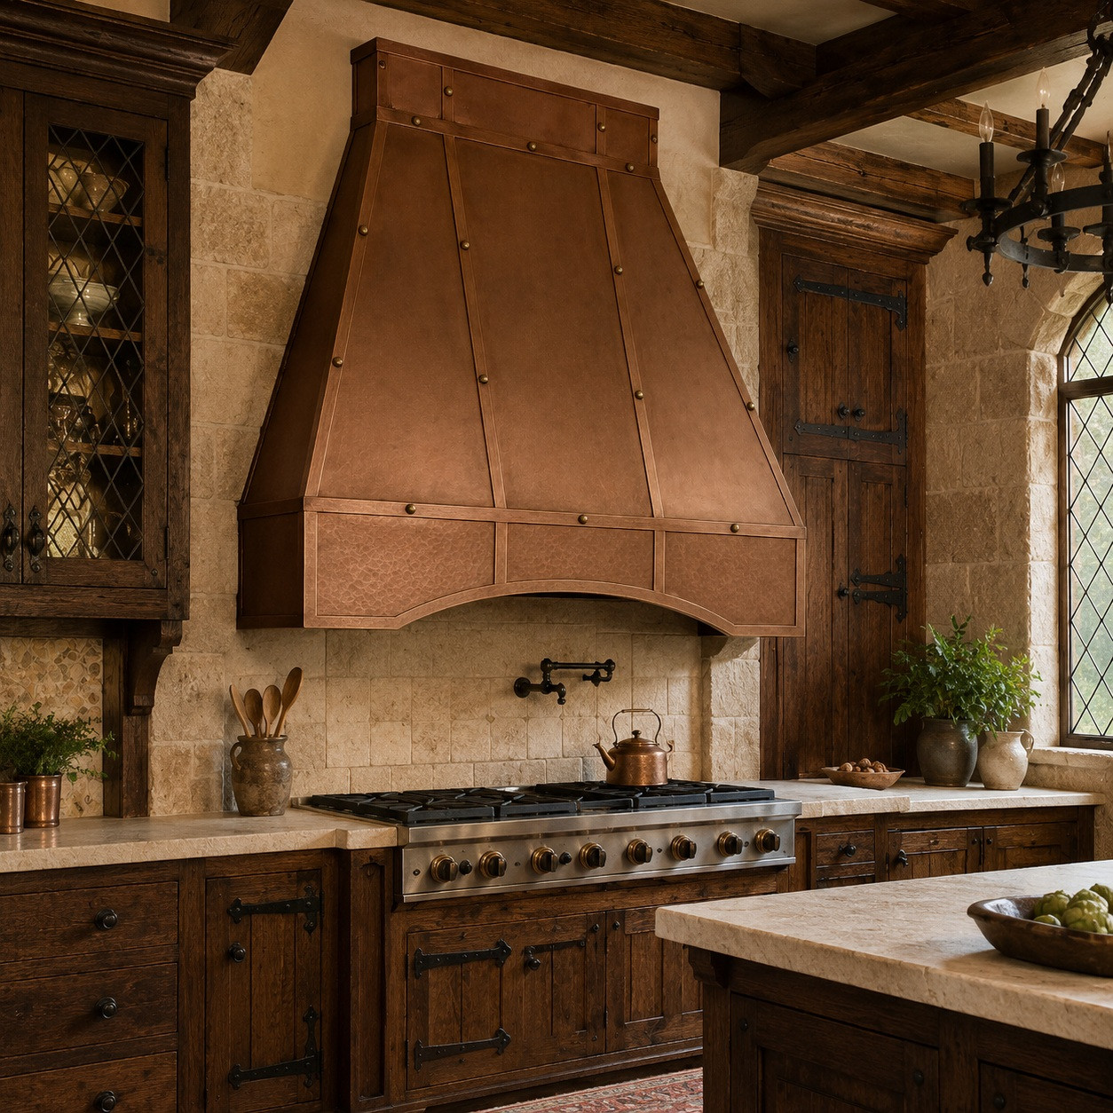
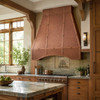
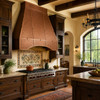
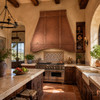
The distinguishing feature is not the shallow apron opening or the rivets alone. It is the way the complete panel framework aligns from top to bottom. Crown divisions establish the initial rhythm, vertical straps continue it through the canopy, a horizontal transition beam stops the downward movement, and framed apron sections complete the same organization at the base. Unlike curved bell hoods, plain pyramidal covers, or mixed-metal strap designs, this riveted pyramidal copper hood uses one continuous architectural grid to explain its construction. Examine how the framed panel layout, vertical riveted straps, and architectural taper integrate into finished kitchen designs in our paneled tapered copper range hood image guide.
Paneled Upper Crown
A short rectangular crown terminates the narrow top with a cap, vertical dividers, a lower rail, and selected dome rivets. These components create several framed areas rather than one plain chimney collar. The compact projection adds a firm upper boundary without becoming an elaborate cornice or overwhelming the broader lower body.
Aligned Riveted Framework
Two narrow straps descend symmetrically on either side of the central field, leaving the middle panel wider than the flanking sections. Raised perimeter bands follow the sloping outer edges and define the transition between the front and side returns. Rivets remain concentrated along these borders and ribs, making the hardware appear connected to panel joints instead of scattered decoratively across the open copper surfaces.
Framed Hearth-Style Apron
The lower apron remains rectangular along its top and outer sides, while the bottom rises gradually toward the center. The opening is broad and shallow rather than semicircular, pointed, or deeply scalloped. Left, center, and right panels align approximately with the straps above, and a full-width riveted beam separates the apron from the tapered canopy. This gives the base the appearance of a framed masonry hearth translated into copper.
Hammered Copper & Finish
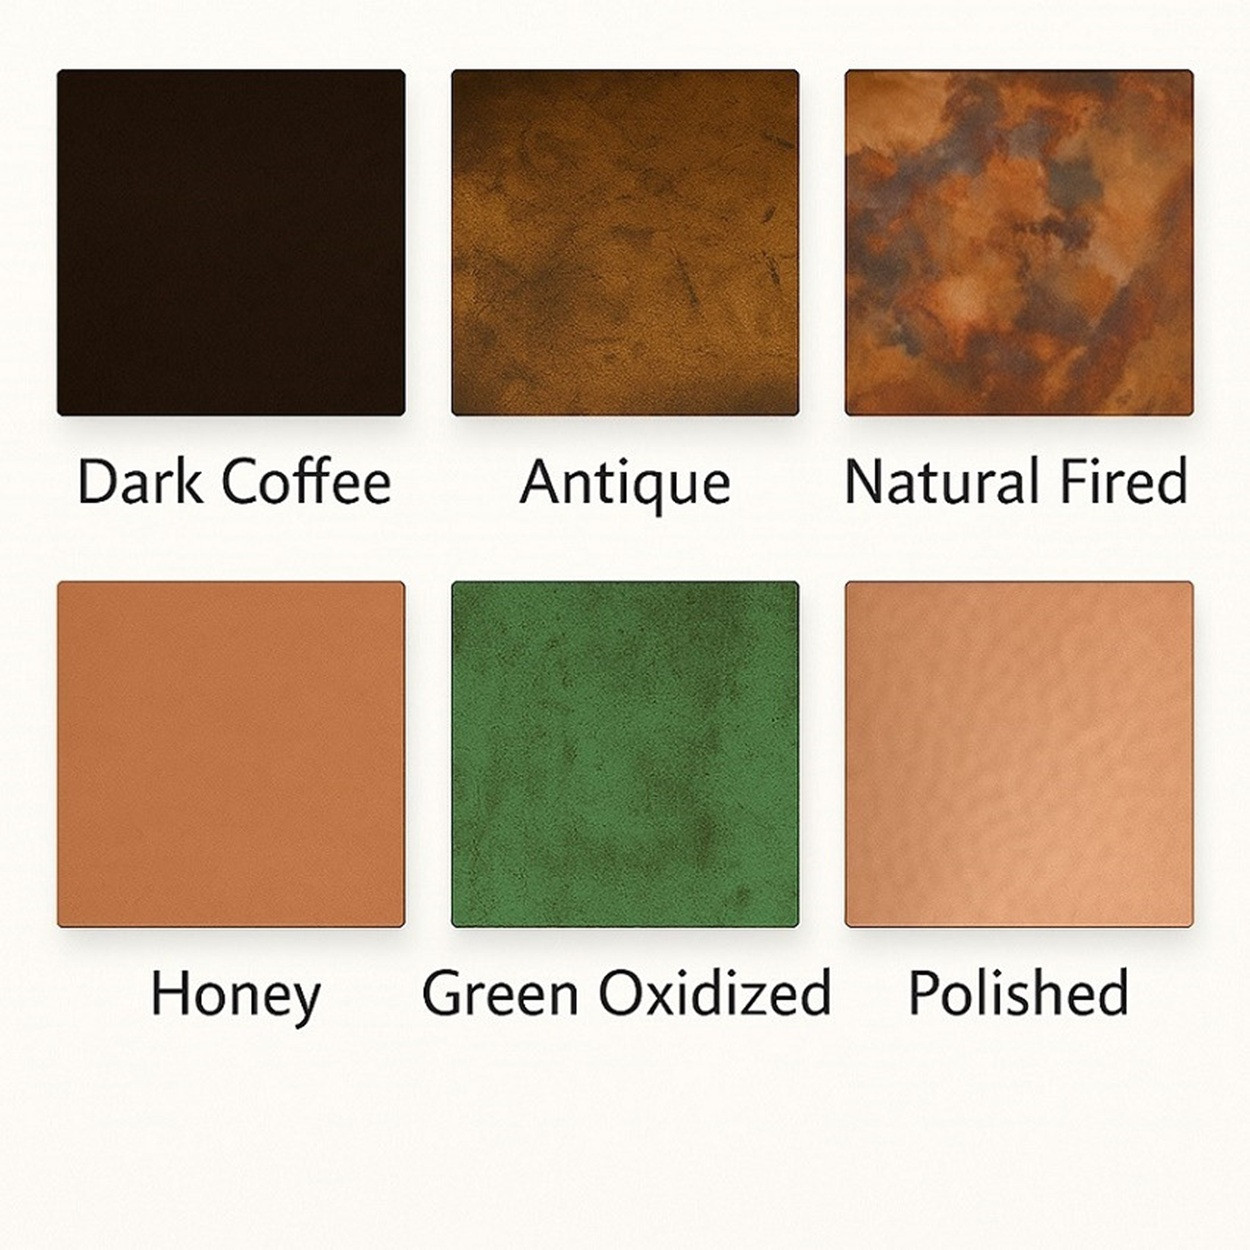
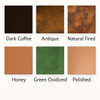
Fine, shallow hammer impressions break reflections into subdued highlights while preserving the clarity of the straight planes and panel borders. The illustrated medium-brown antique finish shows warm reddish undertones across raised areas and deeper color around seams, rivets, and recessed marks. Buyers may select natural fired, dark coffee, rustic antique, warm honey, green oxidized, or hand-polished copper to coordinate with cabinetry, stone, tile, and surrounding hardware.
Custom Dimensions
Available widths include 28, 30, 36, 42, 48, 54, 60, 66, 72, and 78 inches. Heights range from 24 to 72 inches, with a standard depth of 24 inches. Crown height, lower width, canopy taper, strap spacing, apron depth, arch rise, border proportions, rivet cadence, texture, and finish contrast may be reviewed before production.
Measurements to Send
Provide the range or cooktop width, desired hood width, total available height, backsplash thickness, wall dimensions, cabinet clearances, and required projection. Ventilation details should include the insert manufacturer, model, body dimensions, liner cutout, filter arrangement, lighting, controls, duct diameter, discharge location, electrical requirements, and clearances needed for installation and future service.
Insert & Ventilation Planning
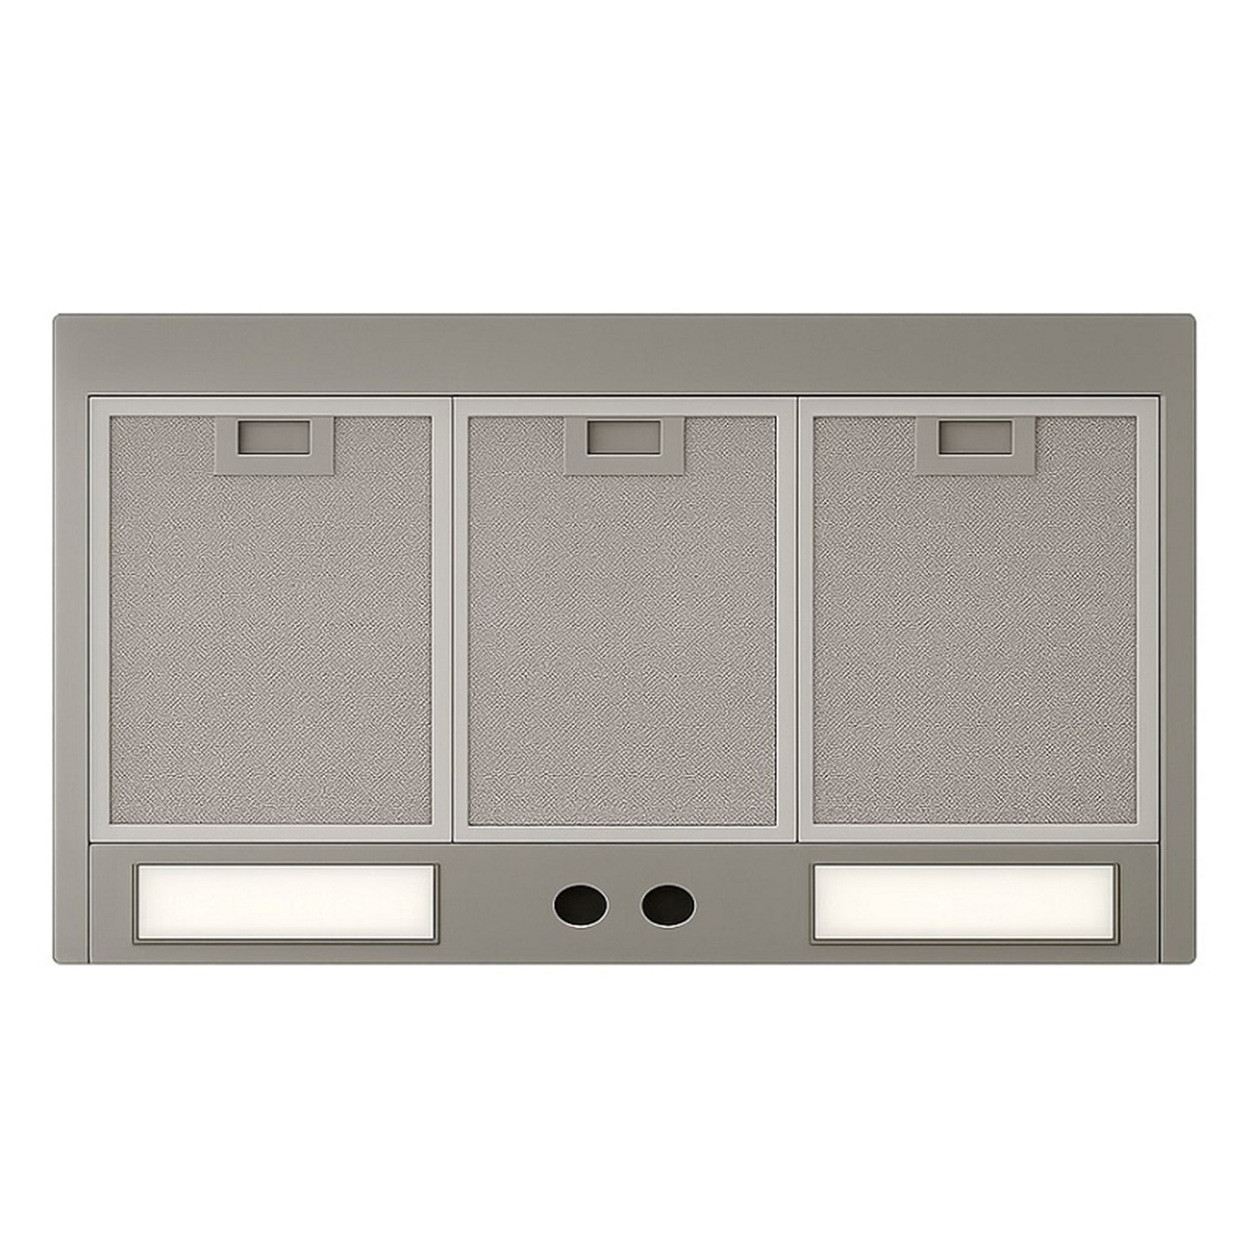
The handcrafted enclosure is an insert-ready shell rather than a universal ventilation appliance. Rustica House can supply the optional 200 CFM insert only. Buyer-provided internal inserts up to 1,260 CFM and external blower systems up to 1,500 CFM may be accommodated when complete specifications are submitted and physical fit is approved before fabrication. Wall framing, blocking, duct routing, electrical service, and filter access should be coordinated before final dimensions are confirmed.
Buyer Planning Table
| Planning | What to Confirm | Why It Matters |
| Hood width | Range and wall dimensions | Sets coverage and scale |
| Total height | Wall and ceiling clearance | Balances crown and body |
| Canopy taper | Upper and lower widths | Defines pyramidal geometry |
| Panel spacing | Center and side-field widths | Maintains front symmetry |
| Apron opening | Rise and side-leg height | Sets hearth proportions |
| Crown layout | Panels and cap projection | Completes the upper frame |
| Rivet pattern | Head size and spacing | Preserves visual rhythm |
| Ventilation | Insert and duct details | Guides internal preparation |
Product Specifications
- Type: custom copper range hood
- Mount: wall installation
- Profile: straight pyramidal taper
- Crown: framed upper panels
- Canopy: three vertical fields
- Apron: shallow hearth opening
- Straps: two vertical ribs
- Edges: sloping perimeter bands
- Transition: horizontal riveted beam
- Material: 16-gauge copper
- Texture: softly hand hammered
- Shown finish: medium antique
- Patinas: four copper finishes
- Special finishes: two options
- Widths: 28 to 78 inches
- Height: 24 to 72 inches
- Depth: 24 inches standard
- Custom sizes: reviewed
- Ventilation: insert-ready shell
- Supplied insert: optional 200 CFM
- Buyer insert: up to 1,260 CFM
- External blower: up to 1,500 CFM
- Shell warranty: 12 months
- Insert parts: 12 months
- Lead time: about 8 weeks
- Delivery: free delivery included
- Care: mild soap and soft cloth
- Production: made to order
- Origin: Santa Clara del Cobre
- Country: handcrafted in Mexico
- SKU: FL82H4G91
Architectural Copper Craftsmanship
Fabrication requires accurate forming of the straight canopy planes, crown framework, apron panels, perimeter borders, and vertical ribs. Artisans establish the front divisions before fitting the horizontal beam and shallow opening so the framework remains aligned from crown to base. The shell is then hand hammered, joined, finished, inspected, and prepared around the approved ventilation equipment.
Coppersmith Testimony
The controlled taper, aligned panels, fitted copper bands, shallow hearth opening, and measured fastener placement reflect methods practiced by experienced Santa Clara del Cobre artisans. Learn more about copper artisan Juan Carlos Hernández and the regional craftsmanship behind made-to-order architectural metalwork.
Handcrafted Variation
Canopy angles, crown divisions, panel widths, strap alignment, apron rise, rivet spacing, seams, hammer marks, and finish tones may vary slightly between completed hoods. These individual characteristics document manual fabrication and finishing. Surface variation, tool marks, minor seam differences, and small irregularities are natural features of authentic handcrafted copper rather than defects.
Design Heritage
This framed copper wall hood is a contemporary interpretation of masonry hearth architecture rather than a reproduction of one historic model. Its broad taper and shallow opening recall stone, plaster, and brick chimney structures, while exposed ribs and rivets translate those forms into sheet metal. Arts and Crafts construction, Mission Revival proportions, Spanish hearth design, and early architectural copperwork all contribute to its character.
Best Kitchen Styles
- Arts and Crafts: Pair the visible construction, geometric panel divisions, and softly hammered copper with quarter-sawn oak cabinetry, handmade tile, stone counters, exposed joinery, and substantial bronze hardware.
- Mission Revival: The broad taper and shallow opening coordinate naturally with plaster walls, dark wood cabinetry, Saltillo flooring, arched doorways, iron lighting, and restrained hand-painted tile.
- English Tudor Revival: The paneled crown, riveted straps, and substantial apron work well with dark oak, leaded-glass windows, limestone, brick, forged hardware, and muted natural colors.
- Southwestern Hacienda: Balance the framed enclosure with adobe-toned plaster, reclaimed beams, terracotta floors, carved cabinetry, natural stone, and limited Talavera accents.
- Additional compatible styles: California bungalow, mountain lodge, and refined rustic kitchens can also benefit from the hood’s straight pyramidal profile, visible construction, and architectural copper framing.
FAQ - Paneled Copper Hood
A: No. The front and side surfaces follow straight diagonal lines from the narrow paneled crown to the broad apron. The enclosure contains no concave waist, convex lower body, or rounded shoulder transition.
A: The broad central panel establishes a strong visual axis above the range. The narrower flanking sections and paired straps provide symmetry without dividing the hood into several equally weighted vertical strips.
A: Its lower edge rises gradually toward the middle to form a broad, shallow opening. Short vertical legs remain at both ends, keeping the apron visually substantial and preventing it from resembling a deep arch or scalloped cutout.
A: Rivets are concentrated along vertical ribs, sloping perimeter bands, crown divisions, the horizontal transition beam, and framed apron borders. The main copper fields remain comparatively open so the fasteners appear structural rather than randomly decorative.
A: Yes. Crown height, cap projection, center-panel width, side-field proportions, strap spacing, apron sections, opening rise, and rivet cadence may be reviewed. Adjustments should preserve alignment from the upper crown through the lower base.
A: Submit the manufacturer, model, body dimensions, liner cutout, filter access, lighting, controls, duct diameter, discharge location, electrical requirements, and service clearances. The internal opening is prepared only after physical fit is approved.
Customize Your Hood
Plan this custom enclosure around the cooking-surface width, available wall height, backsplash, cabinetry, structural blocking, and approved ventilation equipment. Confirm the crown framework, straight taper, panel alignment, perimeter bands, shallow apron opening, hammering, finish, and final dimensions before production. Request a custom quote from Rustica House today.
Related Resources
- tapered copper range hoods
- arched copper range hoods
- custom copper range hoods
- range hood insert guide
- copper hood size guide
- copper patina options
- Spanish Mission Style
Shipping & Returns
This made-to-order hood ships by insured freight after production. Review delivery inspection, damage-reporting procedures, custom-order limitations, and return eligibility on the shipping and returns page before approving the dimensions, finish, and ventilation preparation.
Warranty
The handcrafted copper shell includes a 12-month warranty, while replacement components for a supplied insert are covered for 12 months. Review current exclusions, maintenance responsibilities, limitations, and claim procedures on the Rustica House warranty page.
Disclaimer: Handmade dimensions, canopy angles, crown divisions, panel proportions, apron rise, strap alignment, rivet placement, hammer marks, seams, and finish tones may vary slightly. These differences are expected and are not manufacturing defects. Lifestyle images are provided for inspiration only and may show optional features. Product images may not be reproduced without written permission from Rustica House.