US Dollar
 Euro
Euro
 Australian Dollar
 Canadian Dollar
 Polish Zloty
 British Pound











Product Description
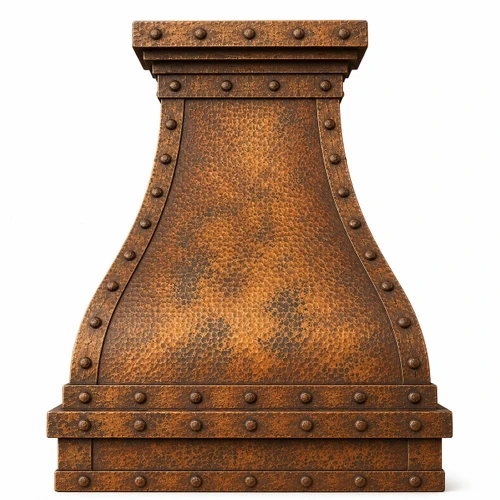
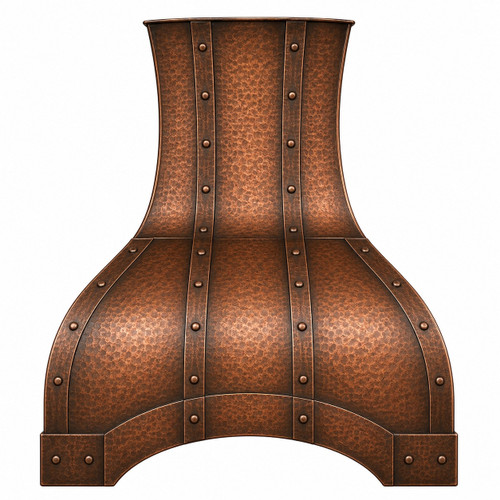
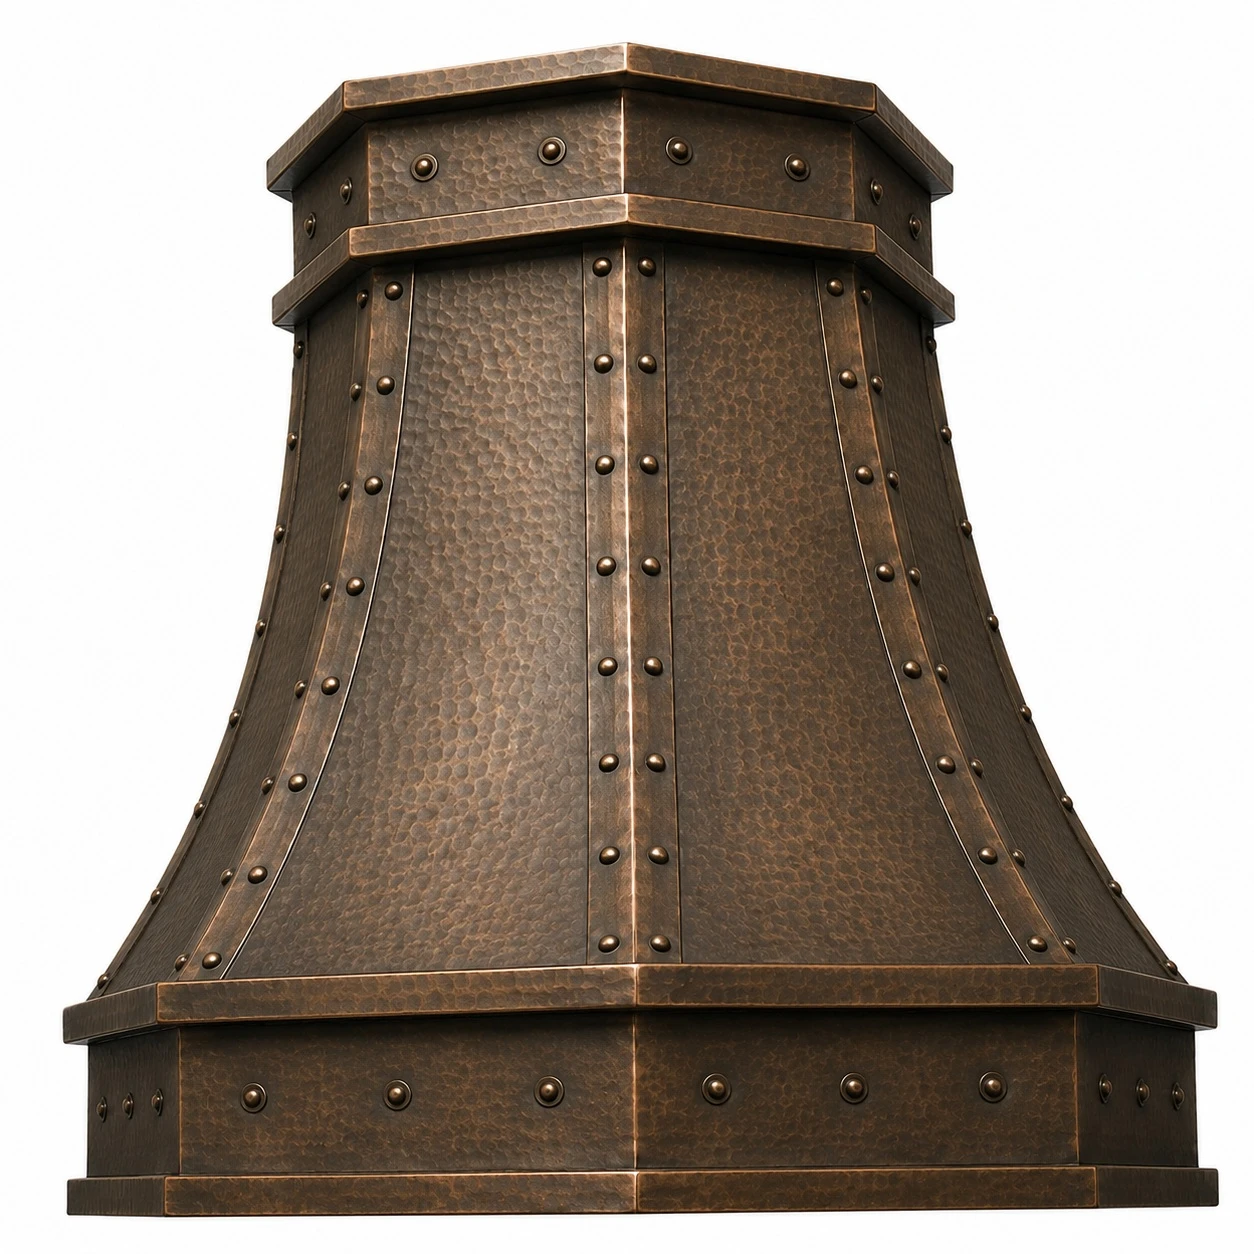
This faceted copper island range hood with riveted straps combines a multi-plane sloping canopy with carefully placed architectural metalwork. Unlike conventional tapered hoods formed around broad continuous surfaces, its body changes depth across distinct panels, creating a more dimensional profile from front, side, and angled views. Copper straps follow the canopy edges and emphasize these transitions without covering the broad metal fields. A horizontal crown with paired rivets finishes the upper body, while coordinated riveted trim defines the lower apron. The kitchen-island version continues the faceted architecture around its exposed sides, making the design especially effective in open layouts. Handcrafted from premium 16-gauge copper in Santa Clara del Cobre, Mexico, the hood is available with smooth or hand-hammered texture, six artisan finishes, custom dimensions, and wall or island preparation. For more details about its handcrafted construction, faceted geometry, and riveted detailing, see our faceted copper island range hood riveted straps guide. Customize the dimensions, copper finish, mounting configuration, and ventilation preparation for your kitchen project.
Product Summary
- Faceted sloping canopy
- Multi-plane copper body
- Four-panel wall profile
- Eight-edge island profile
- Edge-following copper straps
- Riveted crown trim
- Coordinated riveted apron
- Premium 16-gauge copper
- Smooth or hammered texture
- Six copper finish options
- Wall or island configuration
- Custom dimensions available
Custom Sizing
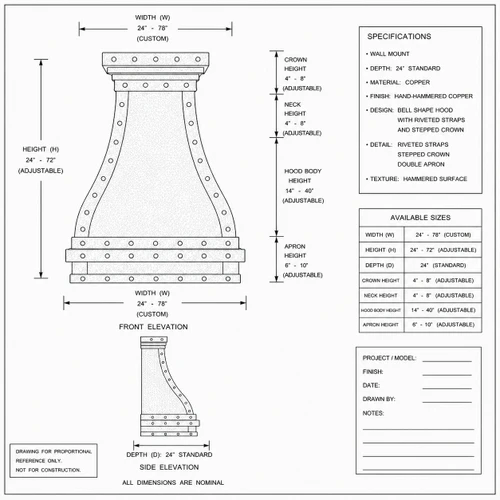
Each enclosure is made to order so its panel proportions can coordinate with the cooking surface, cabinetry, ceiling, and surrounding architecture. Custom fabrication is particularly useful for a large copper hood over an island cooktop because the canopy width, overall height, depth, and chimney proportions must work together. Final dimensions should also account for the selected ventilation equipment and structural conditions.
Measurements Needed
Provide the cooktop width, desired hood width, overall height, ceiling height, mounting height, depth, cabinet clearances, and proposed duct location. Island projects should also identify the exact cooktop centerline and available ceiling framing. Wall installations require backsplash thickness and nearby cabinetry dimensions. Accurate measurements allow the individual canopy planes, apron, crown, and mechanical opening to be coordinated before fabrication.
Insert Planning
The handcrafted copper enclosure and ventilation equipment are planned as separate components. Rustica House can supply an optional 200 CFM insert for compatible applications. Buyer-supplied internal inserts up to 1,260 CFM and external blower systems up to 1,500 CFM can also be accommodated when complete specifications are supplied before production. This provides flexibility for different ranges, cooktops, duct systems, and ventilation requirements.
Ventilation Options
Buyer-supplied equipment provides additional choices for airflow, lighting, controls, filters, duct dimensions, blower placement, and sound level. Ducted and suitable recirculating configurations can be considered according to the selected equipment and project conditions. Choose the ventilation system before production so the copper shell can be prepared around the actual insert opening, duct position, and required service access.
Drawing Approval
Confirm the width, height, depth, panel geometry, crown dimensions, apron position, insert opening, and duct centerline before fabrication. When using buyer-supplied equipment, provide the manufacturer, model, overall dimensions, required cutout, duct size, controls, lighting, filter access, and service clearances. Early approval reduces conflicts between the custom enclosure, structural framing, cabinetry, electrical work, and mechanical components.
Faceted Sloping Architecture
The defining characteristic is the changing geometry of the canopy. Instead of relying on one broad sloping plane, the enclosure uses distinct surfaces that transition through different depths. These changes create stronger shadows and a more dimensional silhouette, particularly when viewed from an angle. The resulting form retains the familiar proportions of a sloping copper hood while giving the body a more architectural and sculptural appearance.
Four-Panel Profile
The wall version presents four principal canopy sections, with the most noticeable change in depth occurring through the central portion. This produces a layered profile without creating the rounded silhouette of a bell hood or the uniform planes of a simple pyramid. The geometry is especially visible from side and three-quarter views, where the progression between the individual surfaces becomes easier to read.
Eight-Edge Island Profile
The island configuration develops the geometry around the exposed enclosure, producing eight defined edges rather than merely repeating a flat front and back. This distinction is important because the hood is not an octagonal eight-panel trumpet design. Instead, its changing planes and edge transitions create a faceted island profile that can be appreciated from multiple viewpoints within an open kitchen.
Copper Edge Straps
Copper straps follow the transitions between canopy surfaces and visually outline the changing geometry. Their placement differs from traditional vertical straps applied mainly as decoration across a broad flat body. Here, the bands reinforce the architectural edges, leaving larger copper fields visible between them. This creates an organized framework around the canopy while allowing texture, patina, and reflected light to remain prominent.
Riveted Crown
Horizontal copper molding finishes the upper body with a restrained architectural crown. Paired rivets introduce measured repetition around the perimeter without creating an oversized decorative cornice. The crown establishes a clear transition between the canopy and upper chimney while coordinating with the edge straps below. Its relatively simple construction keeps attention on the unusual panel geometry rather than elaborate molding.
Riveted Apron
The lower apron repeats the crown's architectural language through horizontal copper trim and organized rivet placement. The riveted base visually anchors the sloping body above the cooking surface and provides a strong termination around the insert opening. Because the apron avoids embossed scenes, scrollwork, and floral ornament, it works as part of the structural composition rather than as a separate decorative panel.
What Makes It Different
Unlike conventional tapered copper hoods formed around broad continuous planes, this design uses changing slopes to create a more dimensional canopy. Copper straps follow the panel edges and outline the geometry instead of simply dividing a flat front surface. Riveted crown and apron trim complete the architectural framework. On the island version, these details continue around the enclosure, making the hood particularly effective where it can be viewed from several directions.
Copper Surface
Choose smooth copper when you want broader reflections to emphasize the individual planes and transitions. Hand-hammered copper creates smaller highlights and shadows across each surface, adding another layer of visual movement to the faceted construction. Because both textures are produced as part of a handcrafted enclosure, minor variations in seams, edges, hammer marks, and surface character are normal characteristics of artisan fabrication.
Copper Finishes
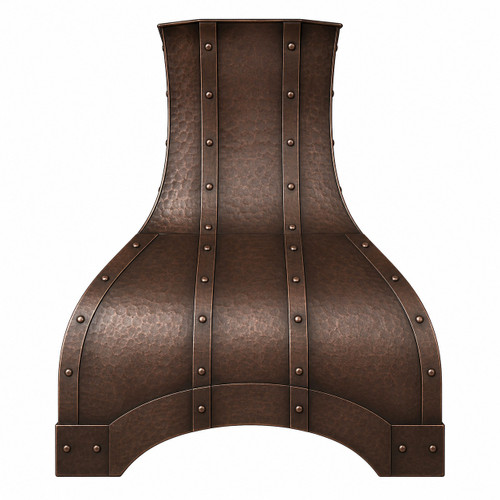
Six artisan finishes allow the hood to coordinate with different architectural palettes. Natural fired copper develops varied reddish and bronze tones, while coffee produces a darker brown appearance. Antique offers a quieter aged surface, and honey introduces warmer amber coloration. Green oxidized copper creates weathered color variation, while hand-polished copper provides brighter metallic highlights. Each finish varies naturally because it is applied by hand.
Mounting Options
The enclosure can be fabricated for either wall-mounted or kitchen-island installation. Mounting configuration should be established before production because exposed surfaces, panel construction, structural support, and ventilation preparation differ. The wall version emphasizes the four-panel profile against a backsplash, while the island configuration extends the architectural treatment around the hood for viewing from several directions.
Wall-Mount Version
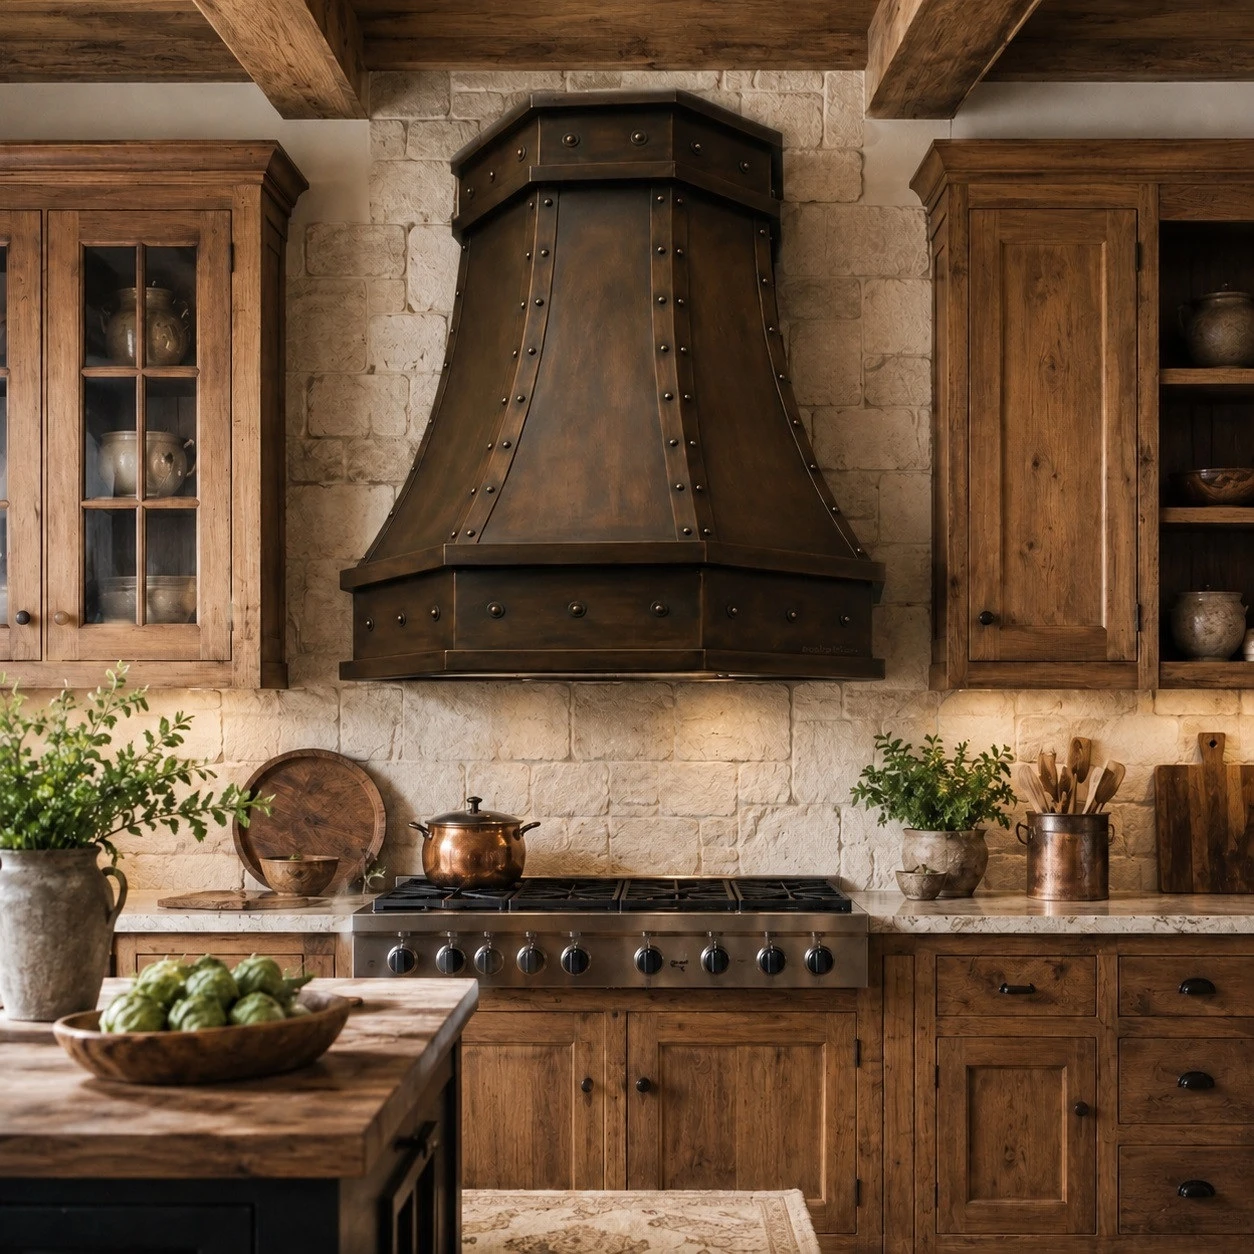
A wall-mounted configuration works well against plaster, stone, brick, handmade tile, or slab backsplashes. The dimensional panel construction creates greater side-view interest than a conventional flat tapered canopy. Before ordering, confirm structural framing, adjacent cabinet clearances, backsplash thickness, mounting height, electrical service, insert dimensions, and duct location so the custom enclosure can be prepared correctly.
Kitchen Island Version
The island version makes the faceted construction especially visible because the hood becomes a freestanding architectural element above the cooktop. Copper straps trace the changing edges while the riveted crown and apron continue around exposed surfaces. Confirm the cooktop centerline, ceiling support, mounting height, electrical service, duct routing, and ventilation specifications before fabrication begins.
Buyer Planning
Confirm dimensions, copper texture, finish, mounting configuration, ventilation equipment, and structural requirements together. Island installations deserve particular attention because ceiling support and exposed surfaces affect fabrication. Coordinating these decisions before production helps maintain the intended panel geometry while reducing potential conflicts with cabinetry, ceiling framing, ductwork, electrical connections, and the selected mechanical system.
| Planning | Confirm | Buyer Decision |
|---|---|---|
| Dimensions | Width, height, depth | Match cooking area |
| Texture | Smooth or hammered | Choose surface |
| Finish | Six copper options | Coordinate palette |
| Mounting | Wall or island | Confirm support |
| Ventilation | Insert and duct | Send specifications |
Range Hood Specifications
- Shape: Faceted sloping canopy
- Body: Multi-plane construction
- Wall profile: Four main panels
- Island profile: Eight defined edges
- Straps: Edge-following copper bands
- Crown: Riveted horizontal trim
- Apron: Coordinated riveted frame
- Material: Premium 16-gauge copper
- Texture: Smooth or hand hammered
- Finishes: Six copper options
- Mounting: Wall or island
- Insert: Optional 200 CFM
- Internal insert: Up to 1,260 CFM
- External blower: Up to 1,500 CFM
- Origin: Santa Clara del Cobre
PDF and CAD Downloads
Use the proportional PDF drawing and DXF CAD file to review the faceted canopy, overall dimensions, edge transitions, crown and apron proportions, ventilation opening, and cabinetry clearances. These technical files can assist homeowners, designers, cabinetmakers, and contractors during planning. Confirm final dimensions and buyer-supplied ventilation specifications before production.
Copper Craftsmanship
Each enclosure is handcrafted in Santa Clara del Cobre, Mexico. Artisans form the individual copper planes, prepare the chosen surface texture, shape and position the edge straps, place the rivets, assemble the crown and apron, and apply the selected finish by hand. Natural differences in hammer impressions, seams, edge transitions, rivet placement, and patina distribution distinguish handmade copperwork from standardized factory-produced metal shells.
Coppersmith Testimony
The hood reflects the metalworking traditions of Santa Clara del Cobre, where copper is shaped, hammered, assembled, and finished by experienced artisans. Learn more about the people, techniques, and regional craftsmanship behind Rustica House copperwork in our Juan Carlos Hernandez Copper Artisan blog.
Kitchen Styles
The combination of disciplined panel geometry and handcrafted copper allows this hood to work across both traditional and more restrained interiors. Its rivets and edge straps introduce artisan character, while the straight architectural planes prevent the design from becoming overly ornate. Natural stone, plaster, timber, handmade tile, substantial cabinetry, and dark metal accents provide particularly effective surroundings. Explore completed interiors showcasing the geometric canopy, handcrafted copper surface, and riveted framework in our faceted copper island range hood riveted straps lifestyle kitchen images.
Best Kitchen Styles
- Colonial: Riveted copper complements substantial wood cabinetry, traditional millwork, stone surfaces, warm finishes, and symmetrical architectural layouts.
- Hacienda: The dimensional canopy works naturally with rustic timber, terracotta, plaster, stone counters, iron hardware, and large cooking areas.
- Rustic Contemporary: Faceted planes pair with simplified cabinetry, natural stone, reclaimed wood, dark metal windows, and restrained architectural details.
- Transitional: Controlled geometry introduces structure, while artisan copper adds warmth beside quieter cabinetry, stone counters, simple tile, and mixed metals.
Other Kitchen Styles
- Modern Farmhouse
- Southwestern
- Industrial Rustic
Faceted Copper Hood FAQ
A: Its defining combination includes changing canopy planes, edge-following copper straps, riveted crown trim, and a coordinated apron. The island configuration extends these architectural details around the exposed enclosure.
A: A conventional tapered hood usually relies on broad continuous sloping surfaces. This model introduces distinct changes in depth, creating additional edges, shadows, and visual movement across the canopy.
A: The island construction develops the faceted geometry around the exposed body, creating eight defined edges. This gives the enclosure a more dimensional appearance when viewed from different parts of an open kitchen.
A: Yes. Smooth copper emphasizes broad reflections and panel geometry, while hand-hammered copper creates smaller highlights that accentuate both the surface texture and changing canopy planes.
A: Yes. Buyer-supplied internal inserts up to 1,260 CFM and external blower systems up to 1,500 CFM can be accommodated when complete technical specifications are supplied before fabrication.
A: The straps contribute decorative character while also visually defining transitions between the individual canopy surfaces. Their edge-following placement is an important part of the hood's architectural appearance.
A: Yes. Made-to-order dimensions allow the enclosure to be proportioned for larger cooking areas. Ceiling structure, mounting height, cooktop size, ducting, and ventilation capacity should be reviewed together.
A: Smooth copper creates broader reflections that make changes between individual planes easier to see. Hammered copper adds more surface movement and gives the same geometry a richer artisan character.
Customize This Hood
Choose the required dimensions, smooth or hand-hammered texture, one of six copper finishes, wall or island construction, and ventilation preparation. The multi-plane canopy, edge-following straps, riveted crown, and coordinated apron remain the defining design features. Customize this faceted copper hood around your cooking surface, kitchen architecture, ceiling conditions, and selected ventilation equipment.
Related Resources
- Custom Copper Range Hoods
- Sloping Shape Copper Hoods
- Copper Patina Finish Options
- Range Hood Size Guide
- Range Hood Insert Guide
Care & Maintenance
Clean the copper with warm water, mild soap, and a soft nonabrasive cloth, then dry the surface promptly. Pay additional attention around the straps, rivets, crown trim, and apron where cooking residue can collect. Avoid acidic cleaners, bleach, steel wool, abrasive pads, and aggressive metal polish. For detailed guidance, see the copper range hood cleaning and care guide.
Installation Guide
Wall installations require secure structural framing, while island versions need appropriate overhead support and coordinated electrical and duct planning. Confirm mounting height, cooktop centerline, dimensions, ventilation opening, and duct route before fabrication. Review the metal range hood installation guide with your contractor during project planning.
Shipping & Returns
Each made-to-order enclosure is securely packaged for protected transportation. Freight should be inspected according to delivery instructions, particularly before installation begins. Review current shipping procedures, custom-order conditions, return eligibility, and related requirements on the Shipping & Returns page.
Warranty
The handcrafted copper enclosure is covered according to applicable Rustica House warranty terms. Buyer-supplied ventilation equipment remains subject to its manufacturer's warranty. Review the complete Rustica House Warranty for coverage details, exclusions, and limitations before ordering.
Disclaimer: Handmade dimensions, seams, hammer impressions, rivet placement, edge transitions, and patina tones may vary slightly. These differences are expected characteristics of handcrafted copper and are not manufacturing defects. Lifestyle images provide design inspiration and may show optional configurations, finishes, or accessories not included with the product. All product images © Rustica House, unauthorized use is prohibited.