US Dollar
 Euro
Euro
 Australian Dollar
 Canadian Dollar
 Polish Zloty
 British Pound









Product Description
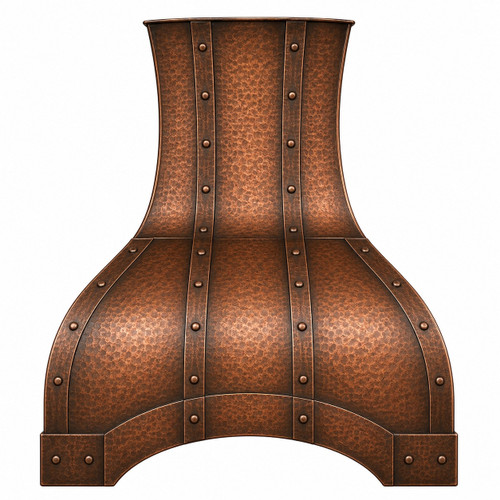
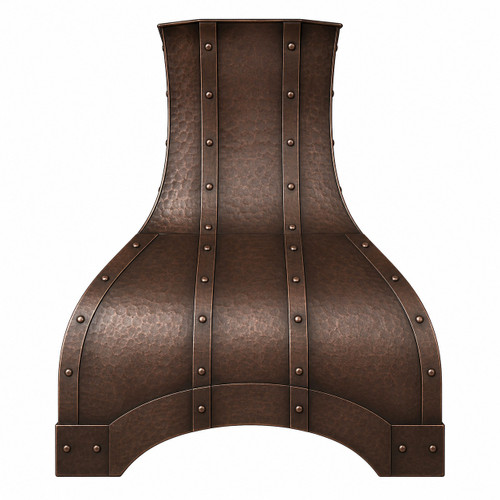
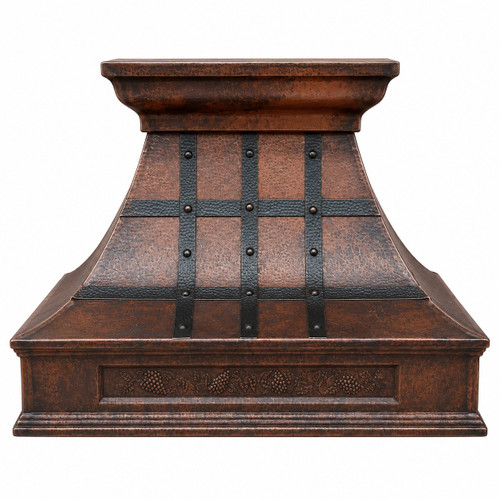
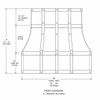
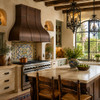
The copper dome range hood with architectural strap grid combines a broad convex canopy with a disciplined framework of fitted metal bands and domed fasteners. Formed from 16-gauge copper, the rounded body expands beneath a substantial rectangular chimney and creates a generous capture area over the cooking surface. Vertical and horizontal straps divide the curved shell into balanced architectural fields, giving the dome a segmented identity without interrupting its continuous form. The illustrated configuration uses softly hand-hammered copper with matching riveted bands, although the straps may be produced in copper, zinc, brass, iron, or another approved metal. Their placement can also be adjusted around the buyer’s preferred panel arrangement. Wall-mounted and island configurations are available, and the design may be proportionally redesigned for under-cabinet installation when cabinetry, insert dimensions, and available height are reviewed before production. Request a custom quote for this architectural copper dome today.
Product Summary
This made-to-order enclosure is intended for buyers who want the sculptural mass of a rounded canopy combined with the measured order of framed architectural metalwork. Its defining features are the broad dome, rectangular chimney, segmented panels, customizable strap grid, visible rivet cadence, and adaptable installation format.
- Shape: broad copper dome
- Body: segmented curved panels
- Grid: riveted metal straps
- Chimney: rectangular upper block
- Texture: smooth or hammered
- Material: 16-gauge copper
- Widths: 28 to 78 inches
- Mount: wall, island, or cabinet
Custom Sizing
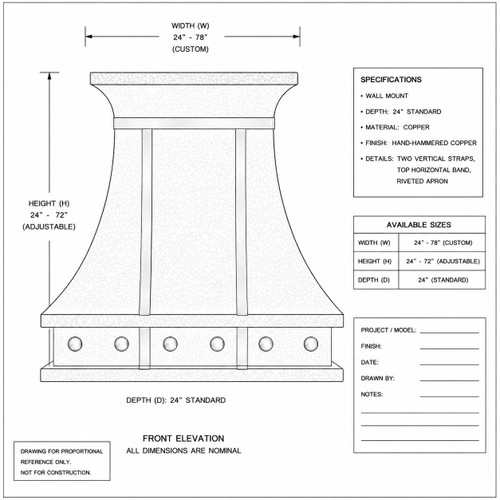
Available widths include 28, 30, 36, 42, 48, 54, 60, 66, 72, and 78 inches. Heights range from 24 to 72 inches, with a standard depth of 24 inches for typical wall and island versions. Chimney width, dome radius, lower projection, panel proportions, strap placement, and rivet spacing may be adjusted together so the composition remains balanced after resizing.
Measurements Needed
Provide the cooktop width, preferred hood width, total available height, backsplash thickness, ceiling height, cabinet clearances, and required projection. Include nearby beams, shelves, stone surrounds, windows, or trim that may influence placement. For an under-cabinet adaptation, also provide the cabinet opening, cabinet depth, internal height, floor thickness, and available space for the insert and duct connection.
Insert Planning
The handcrafted body is fabricated as an insert-ready shell rather than a universal ventilation appliance. Rustica House can supply an optional 200 CFM insert. Buyer-provided internal inserts up to 1,260 CFM and external blower systems up to 1,500 CFM may be supported when complete specifications are submitted and physical fit is approved before fabrication.
Equipment Details
Submit the manufacturer, model, insert body size, liner cutout, filter arrangement, lighting, controls, duct diameter, discharge position, electrical requirements, and service clearances. These details determine the underside preparation, internal support, chimney opening, cabinet modifications, and access required for installation and future maintenance.
Design Difference
Many copper dome hoods rely almost entirely on one uninterrupted curved surface or use straps as optional decorative accessories. This model treats the framework as part of the architecture. The bands divide the rounded body into coordinated fields, reinforce the centerline, and create visible transitions between the chimney, shoulders, dome, and lower capture zone.
Model Comparison
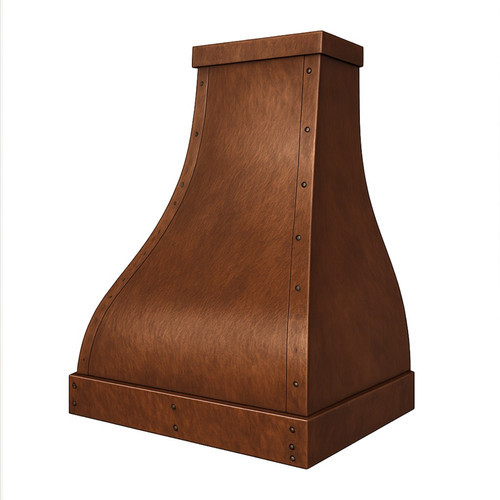
Choose this design when the project calls for a fully segmented dome with a configurable vertical and horizontal strap grid. The related contour-strapped copper dome hood uses fewer fitted bands, broader uninterrupted copper fields, and a shallow curved apron. This version places greater emphasis on panel geometry, strap intersections, and customizable architectural rhythm.
Dome Architecture
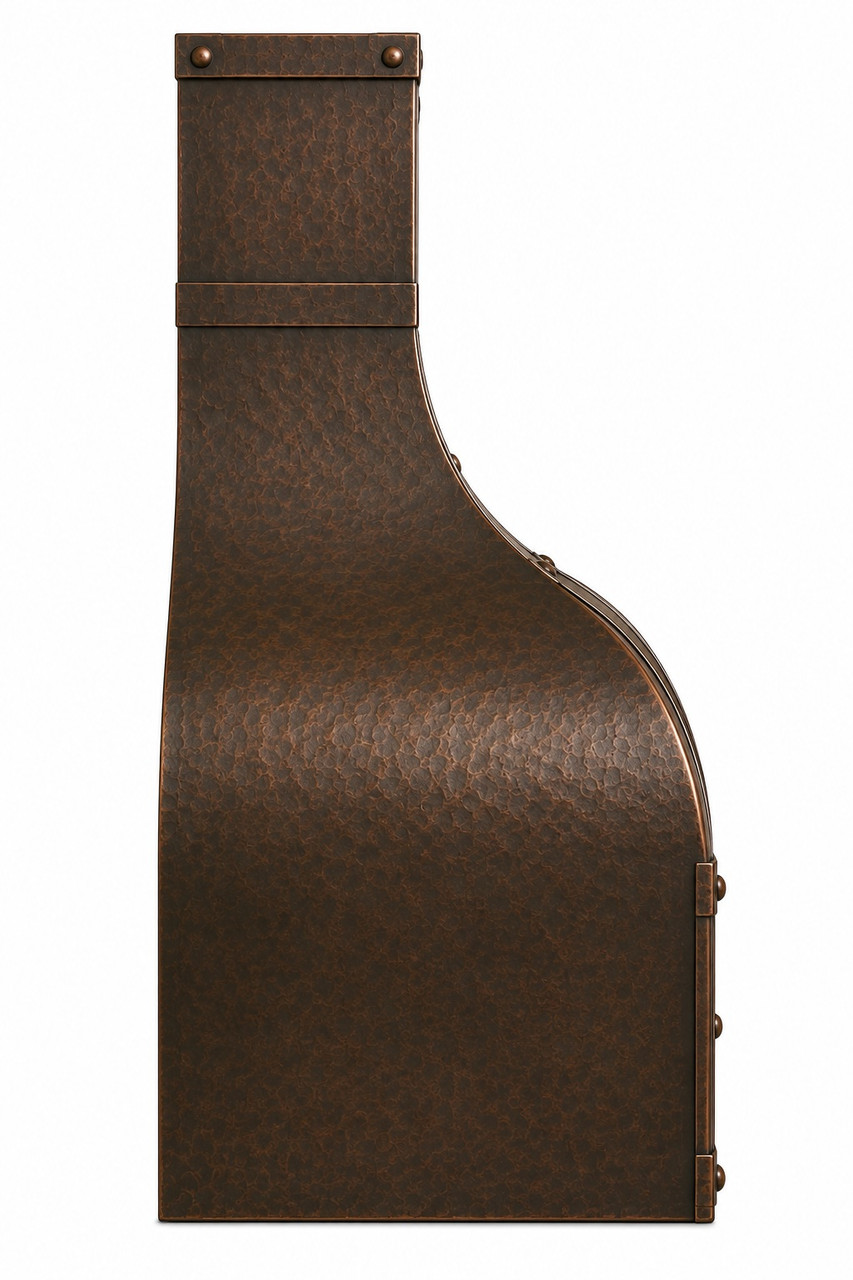
The primary canopy is a continuous convex form rather than a straight-sided pyramid or deeply pinched bell. The upper body begins beneath the rectangular chimney and moves outward through a rounded transition before reaching its fullest depth closer to the cooking surface. This produces generous capture volume while preserving a smooth sculptural silhouette.
Dome Proportions
The rectangular chimney creates a strong vertical anchor above the curved body, while the broad lower canopy distributes visual mass across the range. The relationship between these sections prevents the chimney from appearing too narrow and keeps the dome from feeling excessively bottom-heavy. The result suits wide cooking surfaces, tall ceilings, and large custom kitchens.
Panel Geometry
The strap grid divides the curved shell into measured fields that remain visually connected by the continuous copper dome underneath. Each panel catches light differently as the surface turns toward the front and sides. The framework therefore adds depth, rhythm, and architectural scale without flattening the rounded body.
Strap Framework
The bands are formed to follow the changing curvature instead of sitting over the canopy as rigid flat strips. Their location may be revised according to buyer requirements, including narrower or wider center panels, altered spacing, additional horizontal divisions, or a more restrained layout. Final placement must remain compatible with the dome radius, chimney proportions, insert opening, and visible rivet sequence.
Metal Alternatives
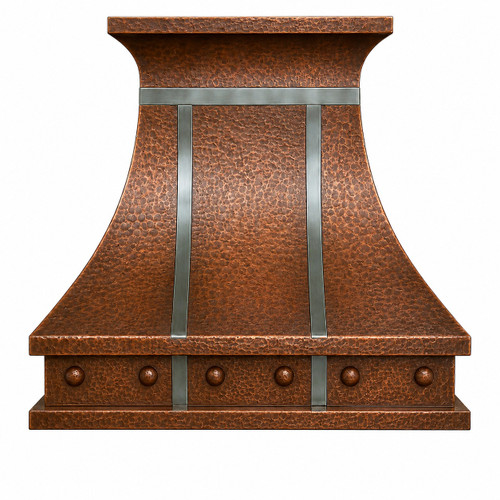
The standard configuration may use matching copper bands, but the framework can be substituted with polished zinc, aged zinc, brass, blackened iron, stainless steel, or another approved metal. Copper-on-copper construction creates a unified appearance, while contrasting metals introduce cooler, darker, or brighter lines across the warm rounded body.
Rivet Cadence
Domed fasteners are positioned along the strap edges and major intersections to create a measured visual rhythm. Their spacing may be adjusted to suit the hood’s scale, but it should remain consistent across corresponding panels. The rivets appear related to visible assembly while adding small points of light and shadow across the framework.
Hammered Surface
Soft hand hammering breaks reflections into subtle highlights without overwhelming the segmented architecture. Raised areas catch warmer copper tones, while recessed marks retain deeper color. A smooth version may also be ordered when the project calls for broader reflections and a more formal interpretation of the panel grid.
Finish Options
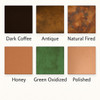
Available copper treatments include natural fired, dark coffee, rustic antique, warm honey, oxidized green, and hand-polished finishes. Matching copper straps create a quieter tonal composition, while zinc, brass, iron, or steel bands can provide stronger contrast. Finish samples should be reviewed beside cabinetry, stone, backsplash material, hardware, and lighting before final approval.
Mounting Options
The standard wall-mounted version is prepared around rear blocking, backsplash conditions, adjacent cabinetry, and wall ducting. An island model is finished on all visible sides and requires suitable ceiling support. When redesigned for under-cabinet use, the dome is proportionally shortened and coordinated with the cabinet opening so the architectural grid remains readable without overwhelming the lower cabinet line.
Cabinet Adaptation
An under-cabinet configuration requires more than simply reducing the chimney height. The dome radius, upper transition, strap intersections, internal liner space, controls, lighting, and duct outlet must all be reconsidered. Complete cabinet and insert measurements are required before the artisan can confirm whether the selected proportions and strap layout are practical.
Buyer Table
Exterior dimensions, dome curvature, strap material, panel layout, insert selection, and mounting conditions should be approved as one coordinated plan. Changes to any of these items may affect the internal liner area, chimney size, grid spacing, duct position, rivet placement, or structural support.
| Planning | Confirm | Purpose |
| Hood width | Range and wall area | Sets scale and coverage |
| Total height | Ceiling or cabinet space | Balances proportions |
| Dome radius | Shoulder and projection | Defines canopy volume |
| Grid layout | Panels and intersections | Maintains symmetry |
| Strap metal | Copper or contrast metal | Sets material contrast |
| Ventilation | Insert, blower, and duct | Guides preparation |
| Mounting | Wall, island, or cabinet | Controls construction |
Range Hood Specifications
These details summarize the standard architecture, material, customization range, ventilation preparation, installation options, care requirements, and production information for this made-to-order enclosure.
- Type: custom copper hood
- Shape: convex dome canopy
- Body: segmented panels
- Grid: riveted metal straps
- Chimney: rectangular copper
- Texture: smooth or hammered
- Material: 16-gauge copper
- Strap metals: custom options
- Finishes: six copper treatments
- Widths: 28 to 78 inches
- Height: 24 to 72 inches
- Depth: 24 inches standard
- Mount: three configurations
- Ventilation: insert-ready shell
- Insert: optional 200 CFM
- Buyer's insert: up tp 1260 CFM
- External blower: up to 1500 CFM
- Blower: fit reviewed
- Lead time: about 8 weeks
- Delivery: free delivery included
- Warranty: 12 months
- Care: mild soap and cloth
- Origin: Santa Clara del Cobre
- Country: handcrafted in Mexico
- SKU: BE52L5C06
PDF and CAD Downloads
Review the proportional PDF drawing or access the DXF file with compatible CAD software. These resources show the dome radius, chimney proportions, panel grid, strap centerlines, and dimensional relationships required for cabinetry, ventilation, fabrication, and installation planning.
Copper Craftsmanship
Artisans form the chimney, rounded front, side panels, underside structure, lower capture area, and each strap around the approved dimensions. The dome must remain symmetrical while every band follows its changing curvature. Rivet locations are marked after the panel framework is aligned, followed by hammering or smoothing, finish application, insert preparation, inspection, and freight packing.
Artisan Testimony
The fitted grid, controlled dome massing, measured fasteners, and hand-worked surface reflect techniques practiced in Santa Clara del Cobre. Learn more about copper artisan Juan Carlos Hernández and the regional methods used to form, join, hammer, and finish architectural copperwork.
Natural Variation
Dome curvature, panel proportions, strap alignment, rivet spacing, hammer impressions, seams, edge transitions, and finish tones may vary slightly between completed hoods. These characteristics document manual forming and hand finishing. They contribute to the individual appearance of the enclosure and are not manufacturing defects.
Kitchen Style Styles
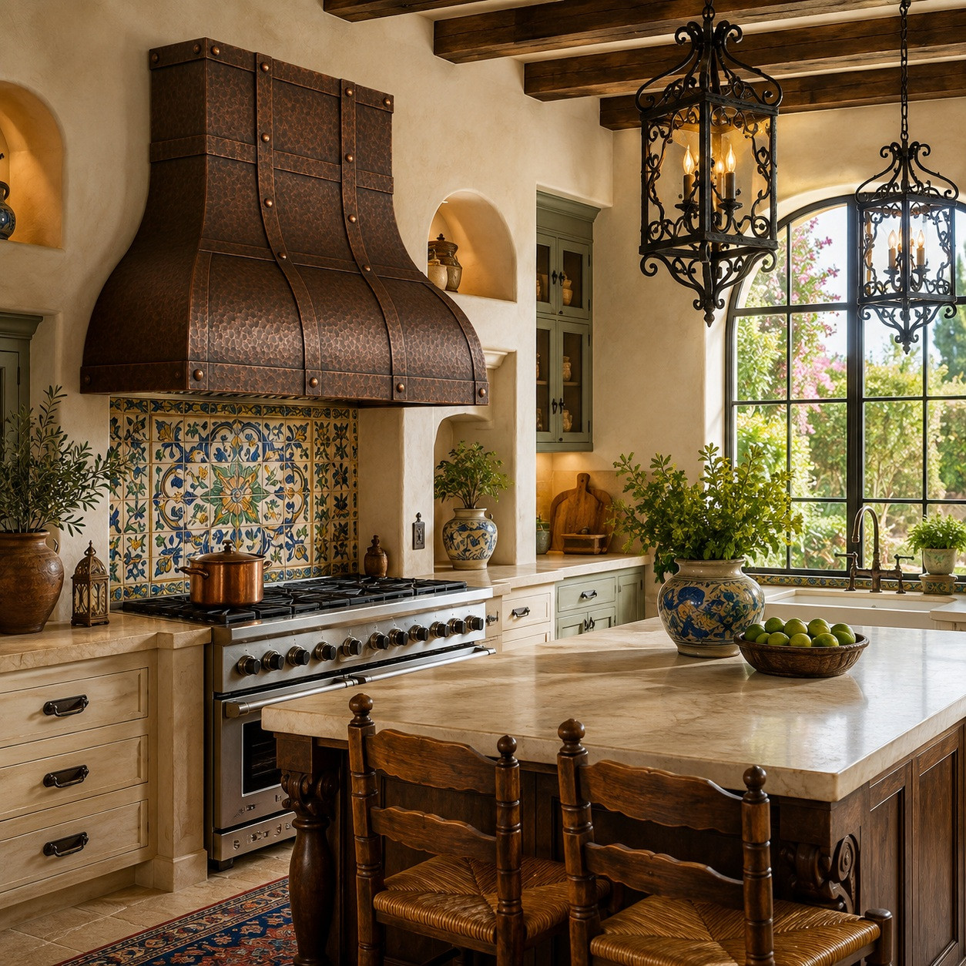
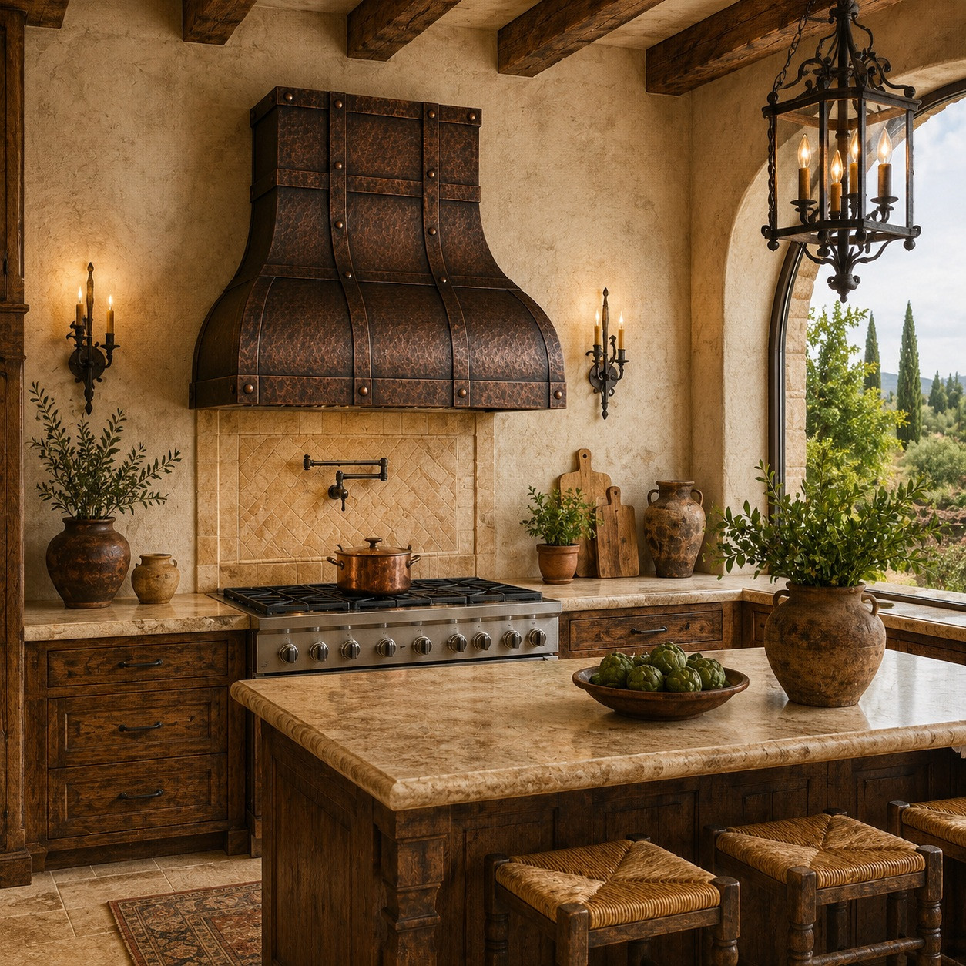
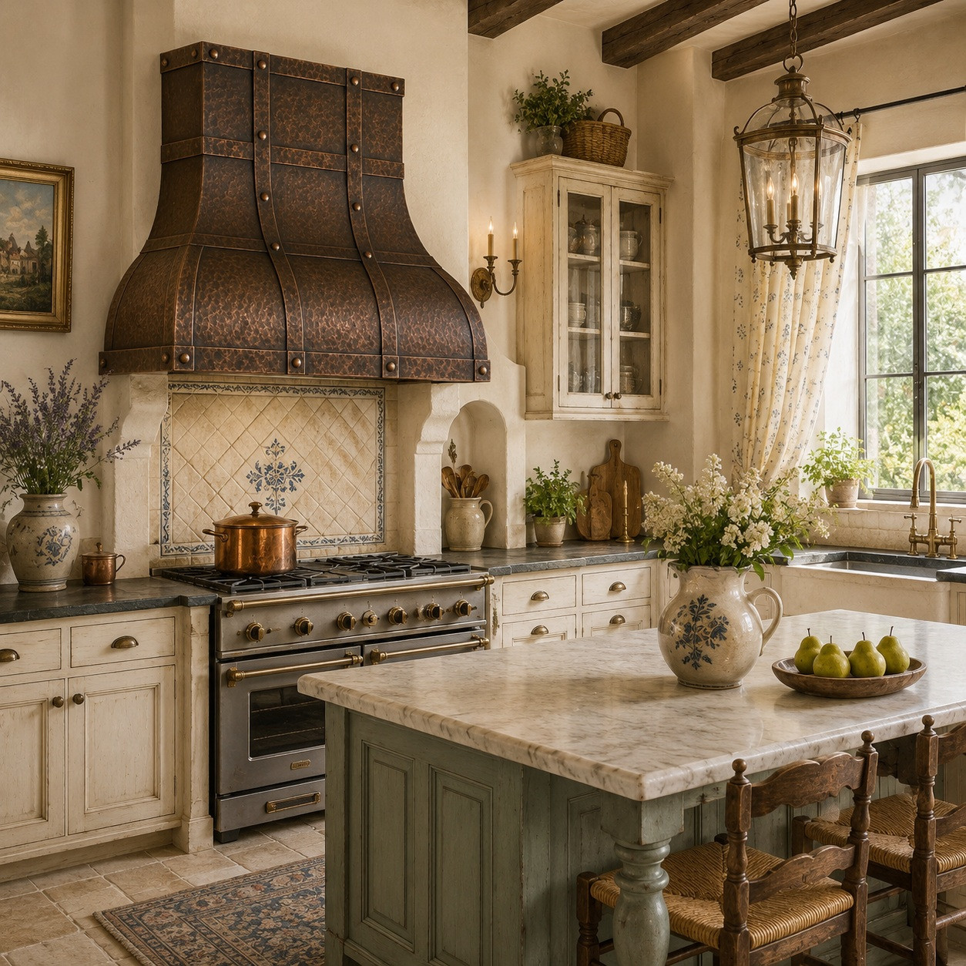
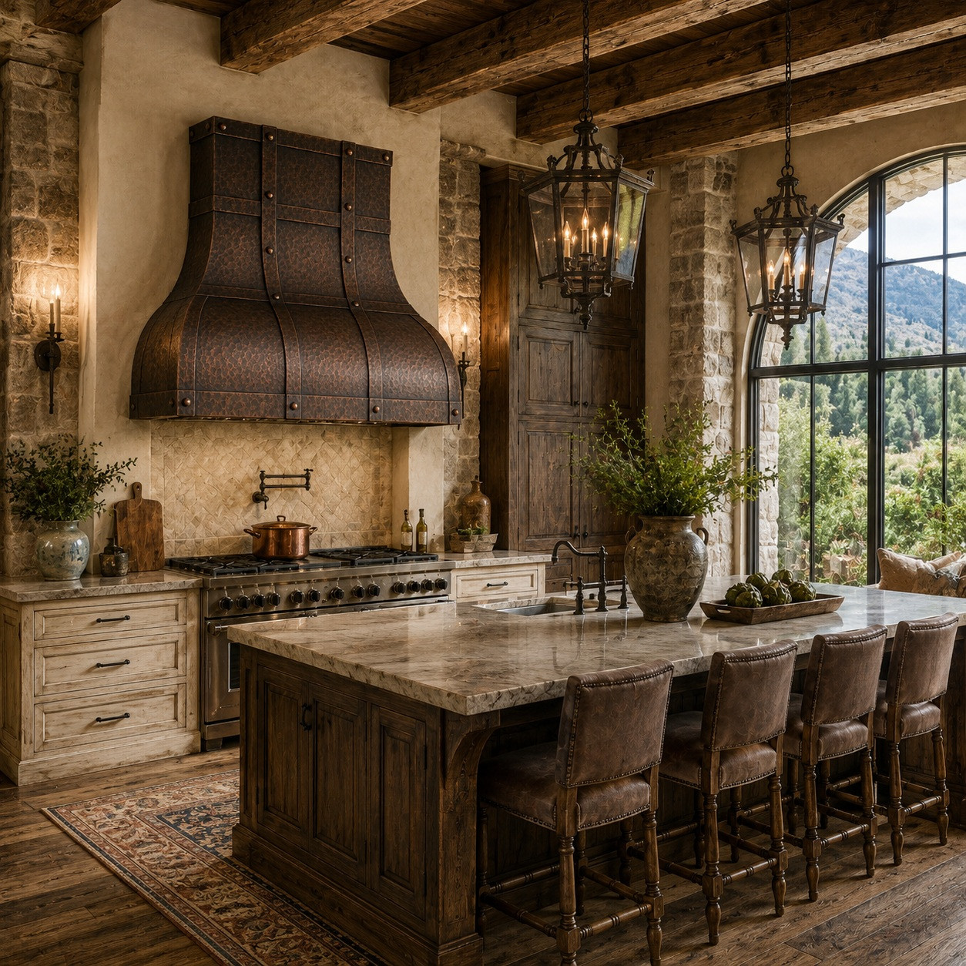
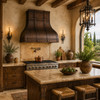
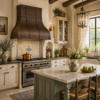
The segmented dome works best in kitchens that combine substantial architecture with natural materials, visible craftsmanship, and carefully controlled decorative detail. See how the dome profile and intersecting architectural straps create a distinctive focal point across different kitchen interiors in our copper dome hood lifestyle gallery.
- Spanish Revival: Exposed beams, natural plaster, hand-painted Talavera tile, limestone flooring, wrought iron lighting, and warm wood cabinetry provide a strong architectural setting. The rounded canopy softens the cooking wall, while the strap grid reinforces the structured character of surrounding doors, beams, and forged metalwork.
- Tuscan: Travertine, reclaimed wood, antique bronze hardware, limestone flooring, and muted earth tones support the warmth and substantial scale of the copper. The dome provides the mass expected in a traditional villa kitchen, while the organized framework avoids excessive scrollwork or applied ornament.
- French Country: Painted cabinetry, natural oak, soapstone or marble, aged brass, and handmade ceramic tile complement the graceful rounded form. The symmetrical grid introduces enough structure to balance the soft canopy while preserving the refined, welcoming character associated with French Country interiors.
- Rustic Luxury: Oversized islands, premium ranges, heavy timber beams, natural stone, and custom cabinetry require a focal point with comparable visual weight. The broad dome, softly hammered surface, and measured strap layout anchor expansive kitchens without relying on elaborate relief decoration.
Additional Kitchen Styles
- Mediterranean
- Old World European
- Transitional rustic
Dome Copper Hood FAQ
These answers address the segmented architecture, customizable strap materials, buyer-directed grid placement, mounting formats, ventilation compatibility, and surface care that should be confirmed before production.
A: It combines a broad convex canopy with a customizable architectural grid that divides the rounded surface into balanced panels while preserving the continuous dome underneath.
A: Yes. Matching copper, zinc, brass, iron, stainless steel, and other approved metals may be reviewed to create either a coordinated or contrasting framework.
A: Yes. Vertical and horizontal bands may be positioned around buyer requirements, provided the revised layout remains compatible with the dome geometry, insert opening, and structural design.
A: Yes. The design may be proportionally redesigned for under-cabinet use when complete cabinet dimensions, available height, insert specifications, duct routing, and service access are supplied.
A: Provide the manufacturer, model, body size, cutout, filters, lighting, controls, duct dimensions, discharge position, electrical requirements, and service clearances for compatibility review.
A: Use mild soap, clean water, and a soft nonabrasive cloth. Avoid acids, ammonia, abrasive pads, powdered cleaners, and aggressive polishing compounds that could alter the finish.
Customize This Hood
Plan this Copper Dome Range Hood with Architectural Strap Grid around the cooktop width, available height, cabinetry, backsplash, structural support, approved ventilation equipment, selected strap metal, and preferred panel arrangement. Confirm the dome projection, chimney proportions, grid layout, rivet spacing, texture, finish, and mounting configuration before production. Request a custom quote from Rustica House today.
Related Resources
- dome copper hood collection
- custom copper range hoods
- mixed-metal hood collection
- range hood insert guide
- copper hood size guide
- copper finish options
Installation Guide
Coordinate structural blocking, mounting height, duct routing, electrical service, liner access, and wall, ceiling, or cabinet support before fabrication. Review the range hood installation guide with the installer and cabinetmaker before approving final dimensions.
Shipping & Returns
This made-to-order hood ships by insured freight after production. Review delivery inspection, damage-reporting procedures, custom-order limitations, and return eligibility on the shipping and returns page before approving the dimensions, materials, finish, and ventilation preparation.
Warranty
The handcrafted copper shell and replacement components for a Rustica House-supplied insert include 12-month coverage. Review exclusions, maintenance responsibilities, limitations, and claim procedures on the Rustica House warranty page.
Disclaimer: Handmade dimensions, dome curvature, grid placement, strap alignment, rivet spacing, hammer impressions, seams, finish tones, and mixed-metal surfaces may vary slightly. These differences are expected and are not manufacturing defects. Lifestyle images are provided for inspiration only and may show optional features. Product images may not be reproduced without written permission from Rustica House.