 US Dollar
 Euro
 Australian Dollar
 Canadian Dollar
 Polish Zloty
 British Pound

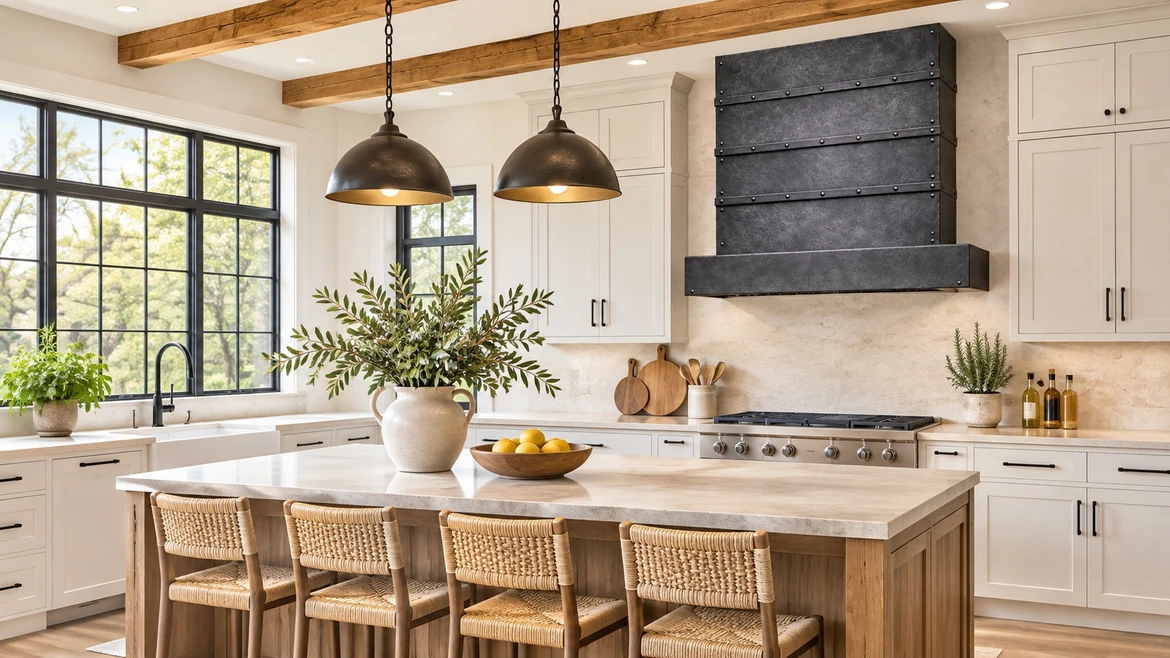
The contemporary rectangular zinc range hood with riveted bands combines a tall straight-sided body, three horizontal bands, and a wide projecting apron. Its rectangular geometry creates a structured focal point above the range, while the zinc surface introduces subtle tonal variation. Available from 28 to 78 inches wide, 24 to 72 inches high, and with a standard 24-inch depth, the hood can be planned for wall or island installation. The supplied images show dark and natural zinc, multiple textures, side projection, an empty insert opening, and a proportional drawing. Each view helps clarify a different ordering decision. Discover ways to incorporate the clean geometric silhouette and handcrafted zinc finish into different interiors in our rectangular zinc range hood kitchen styling guide. Compare the details below to plan your dimensions, zinc finish, and ventilation preparation.
Blog summary
- Shape: Straight-sided rectangular body
- Details: Three horizontal riveted bands
- Apron: Broad projecting box without straps
- Options: Six zinc finish and texture examples
Dark zinc front view
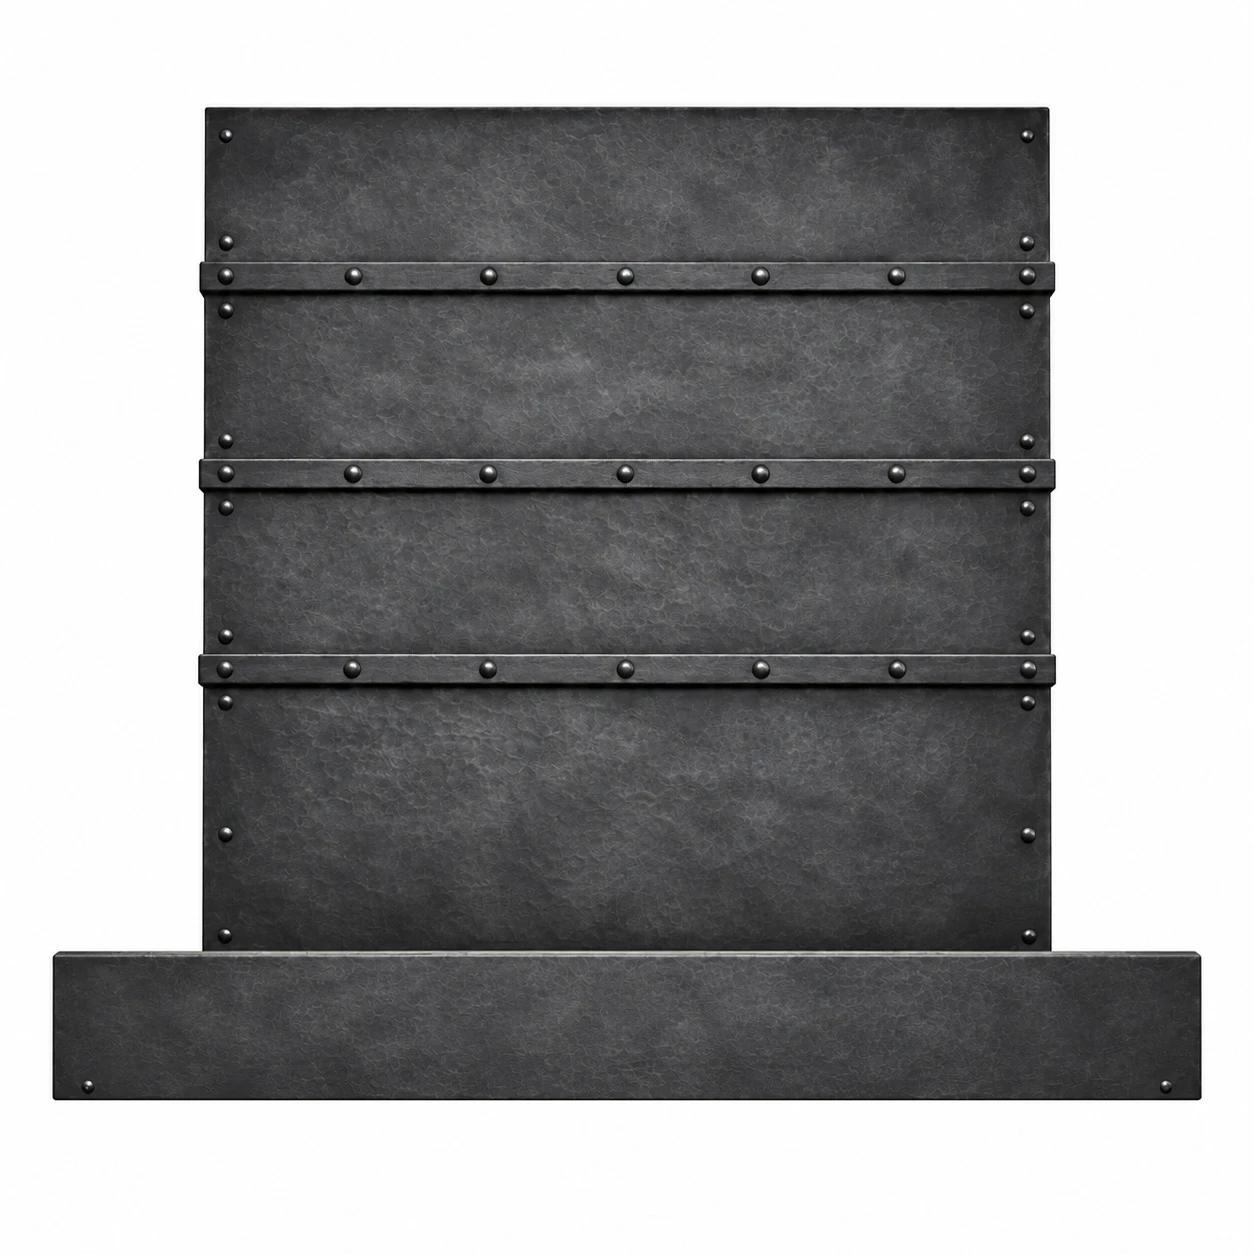
The front view shows three narrow bands dividing the upper body into four horizontal fields. Their dark finish stays close to the surrounding zinc tone, so the rivet heads provide much of the visible definition. Below, the plain apron extends beyond both sides of the body. This creates a strong base without adding another decorative strap. The result suits kitchens where straight cabinet lines and simple materials establish the composition. Compare related architectural forms in our modern range hood guide.
Natural zinc alternative
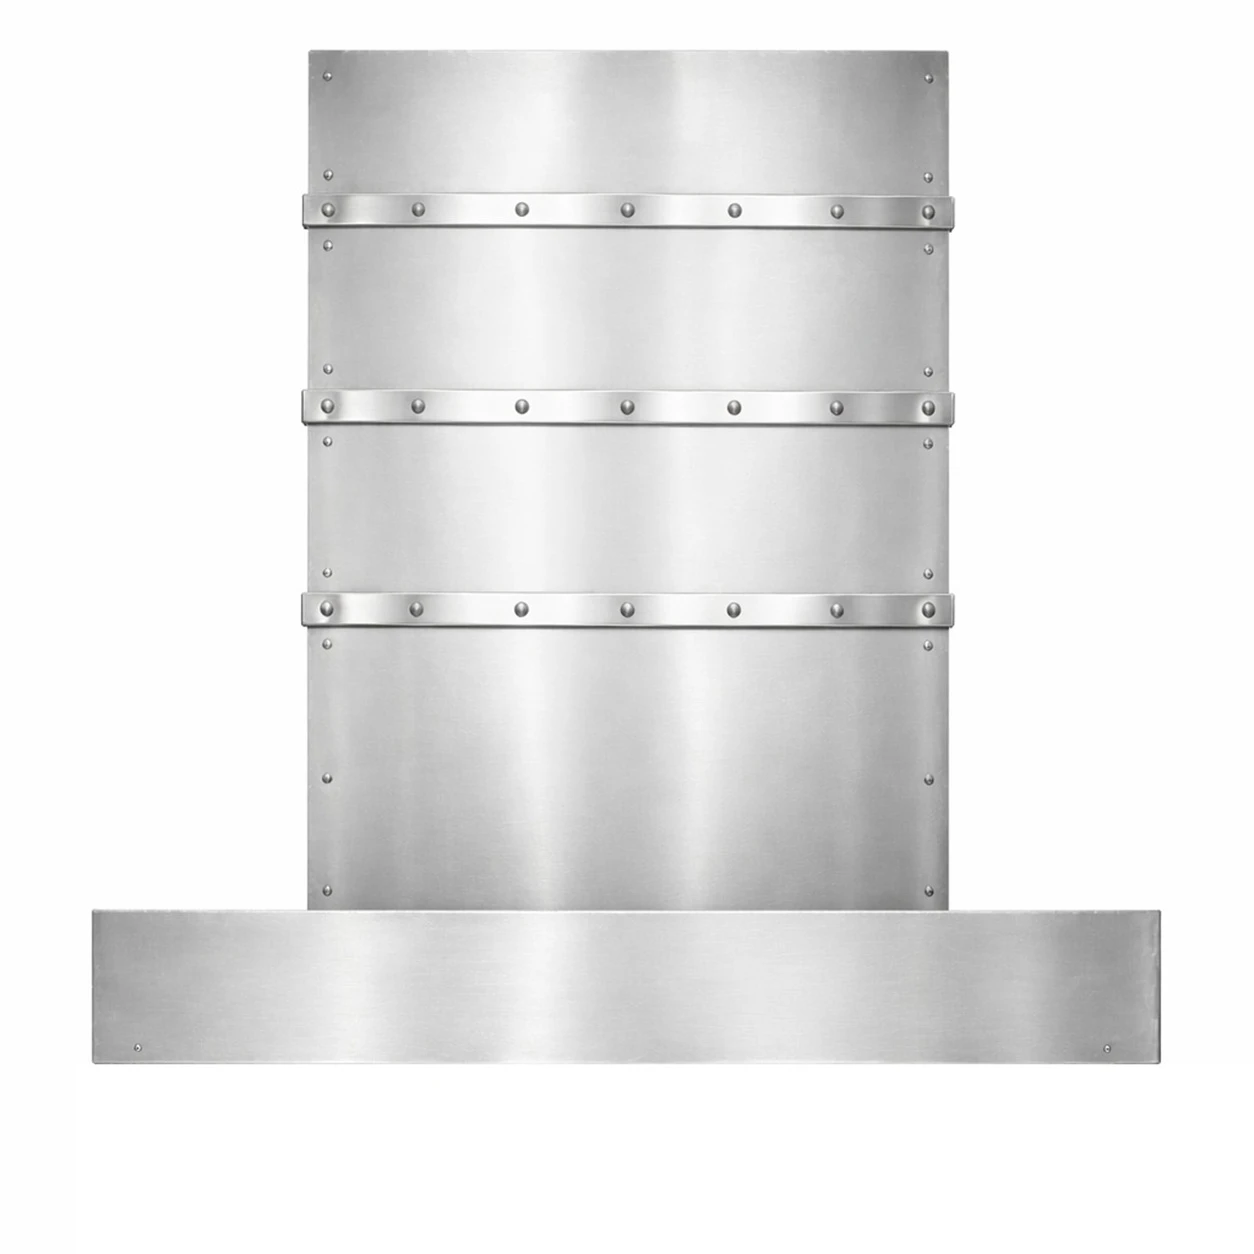
The natural-finish photograph presents a brighter silver-gray alternative. Broad highlights make the flat panels more prominent, while the bands remain coordinated with the body. This lighter treatment could connect with stainless appliances, pale stone, or gray-veined countertops. Dark zinc would create a stronger outline against those same materials. Compare finish samples beside the cabinetry and backsplash before deciding how much contrast the cooking wall needs. For another interpretation of horizontal trim, explore our contrasting strap zinc guide.
Angled architectural view
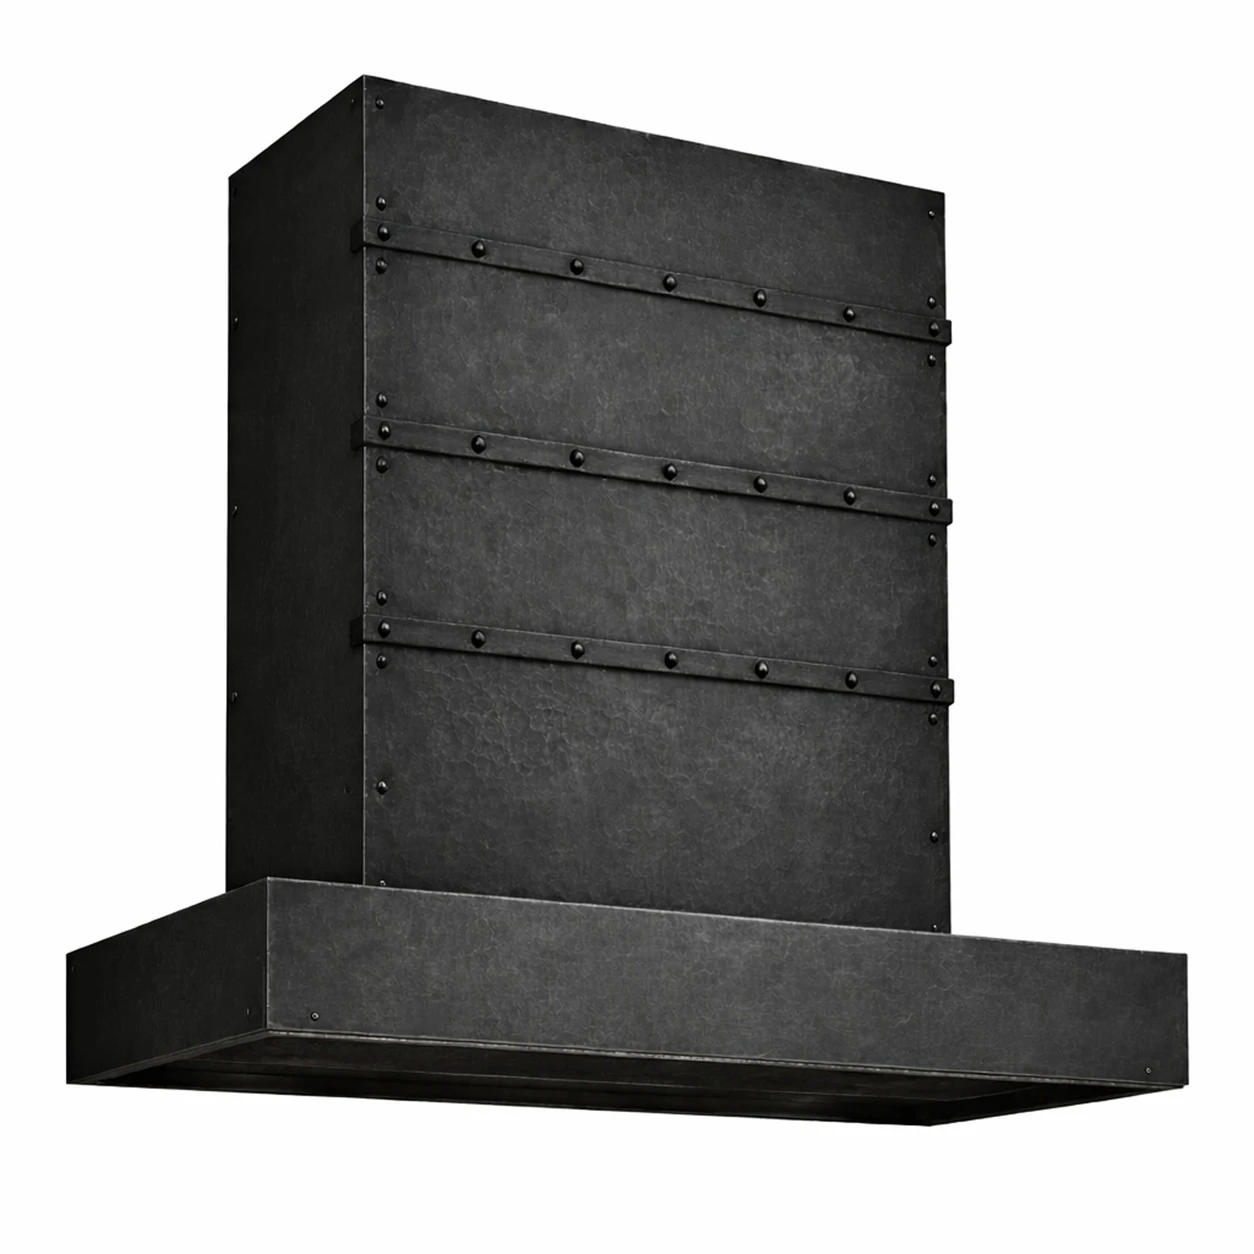
The angled image reveals the depth of the rectangular body and the apron’s projection. Crisp corners separate the front from the side, and the upper walls rise vertically without a bell-shaped flare. The apron remains plain, allowing its box form to stand apart from the riveted detailing above. Review this perspective when the hood will be visible from a doorway or an adjoining dining space. Our wall and island guide explains how viewing angles affect configuration choices.
Side profile projection
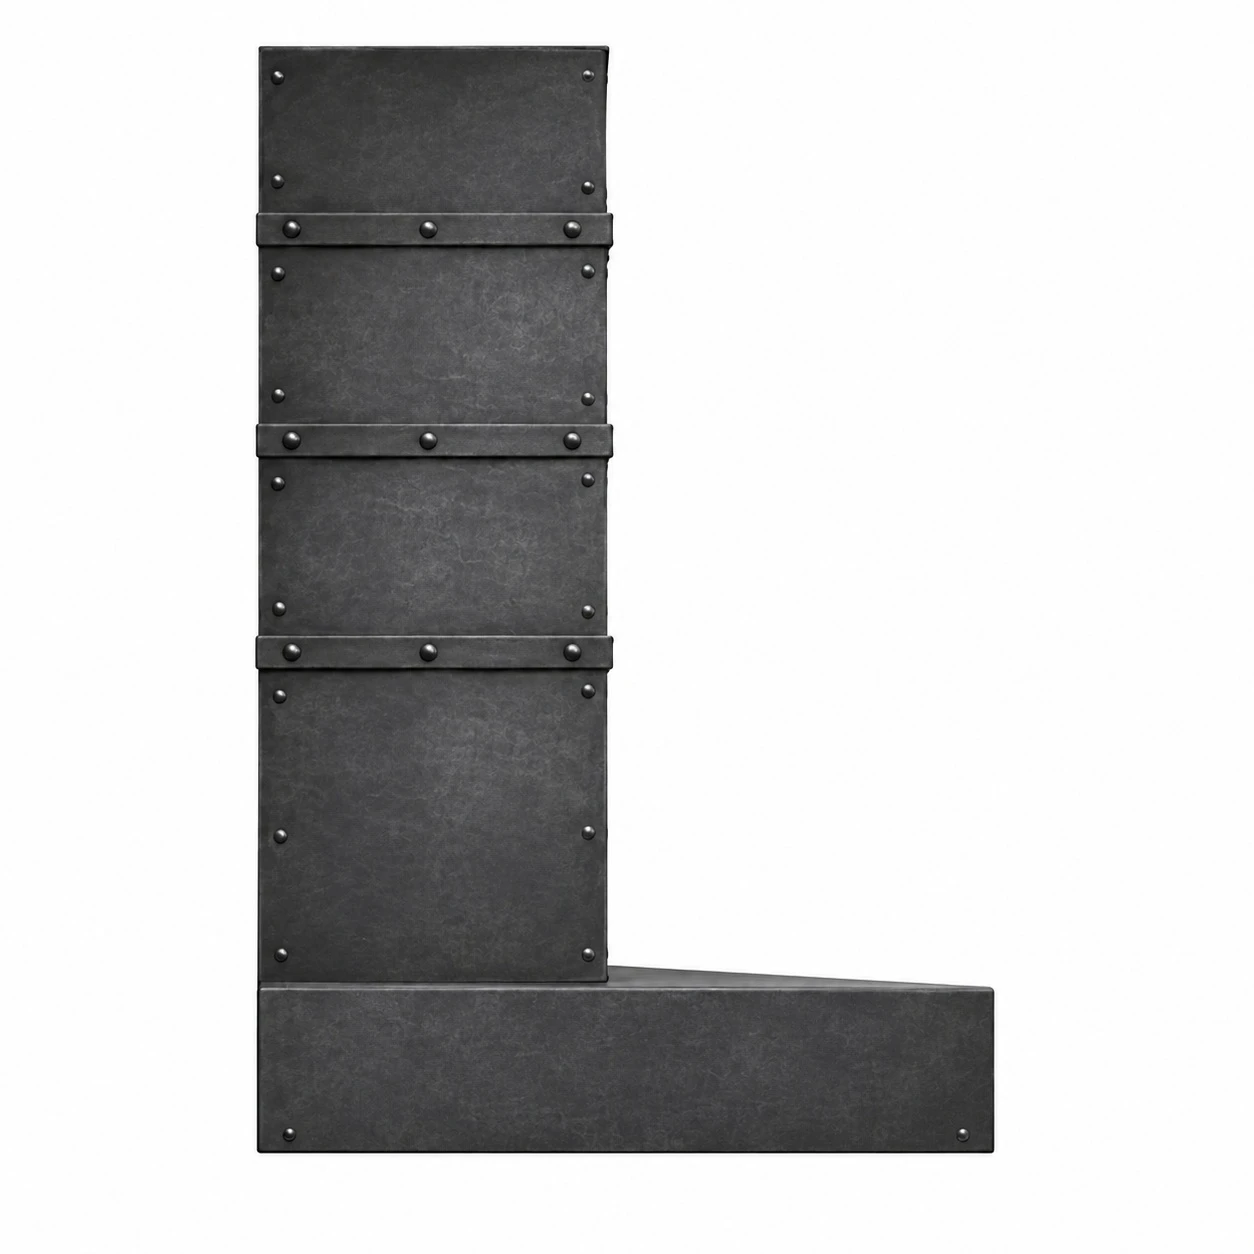
The profile makes the relationship between the upright body and lower canopy particularly clear. The base projects forward beyond the upper section, establishing the coverage area above the cooking surface. Check this projection against adjacent cabinets, shelves, and the appliance position. The pictured configuration should not be used to estimate exact dimensions or installation clearance. Those details belong on the approved production drawing and equipment plan. Review our metal hood installation guide during layout coordination.
Empty insert opening
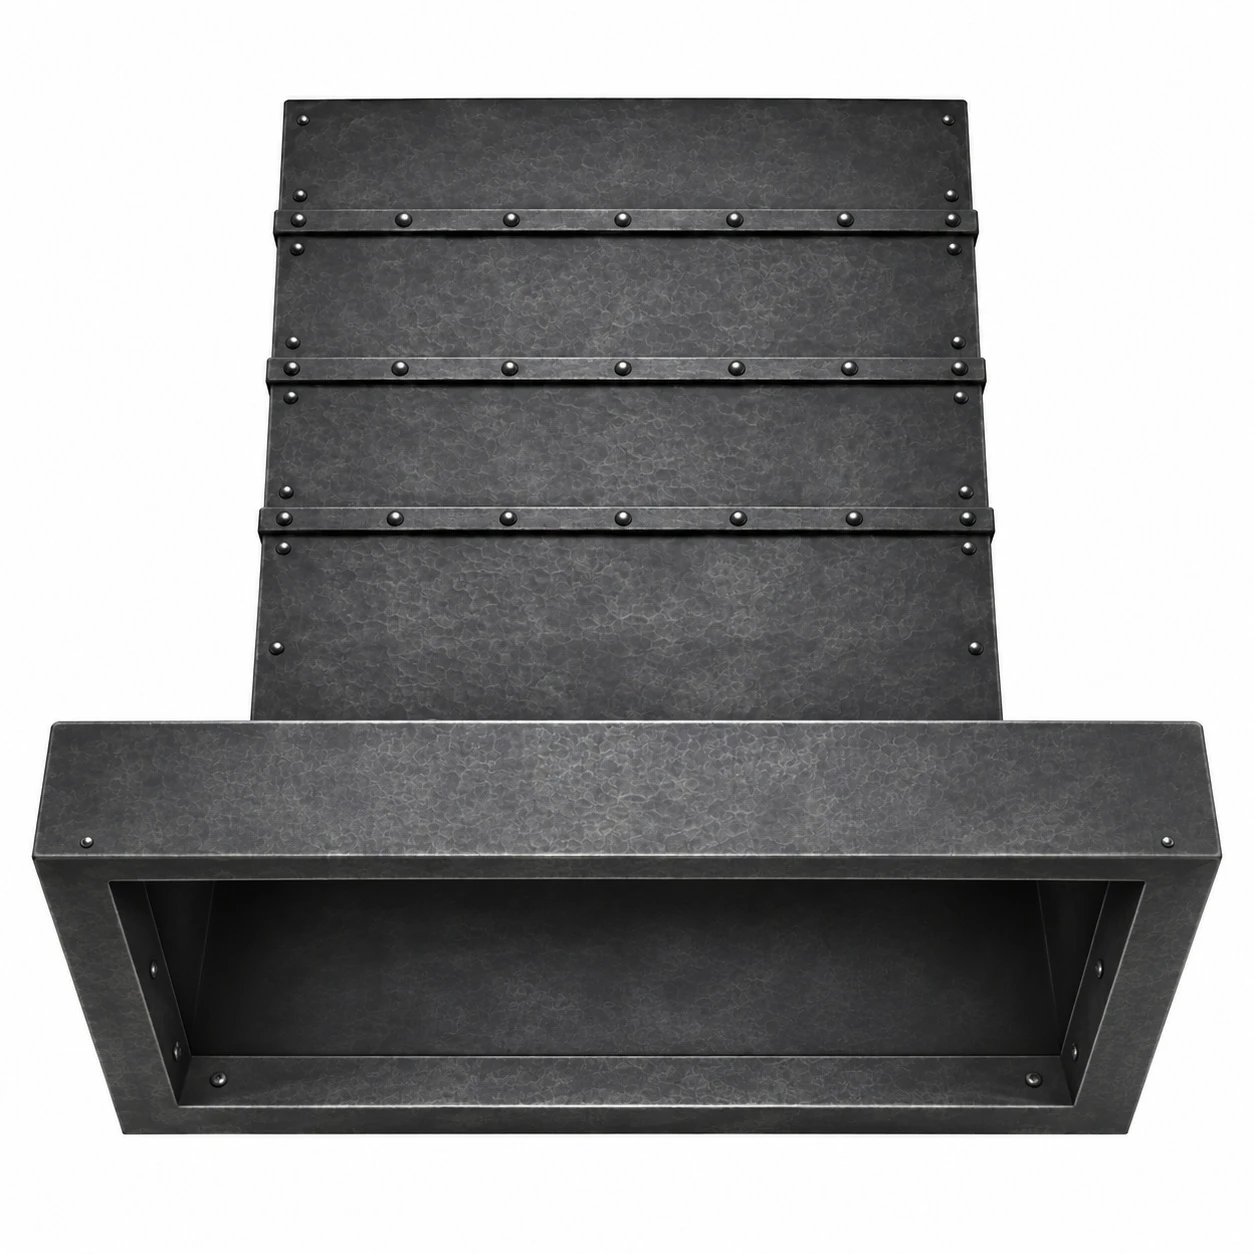
The underside view shows a rectangular opening within the lower box. No operating insert, filters, lights, or controls are installed in the image. Select the ventilation equipment early enough to coordinate its cutout, mounting supports, duct connection, and filter-removal access. The outside apron dimensions do not establish the usable space inside it. Supply the exact equipment model and manufacturer’s specification sheet before fabrication. Our range hood insert guide explains the information needed for that review.
Drawing and proportions
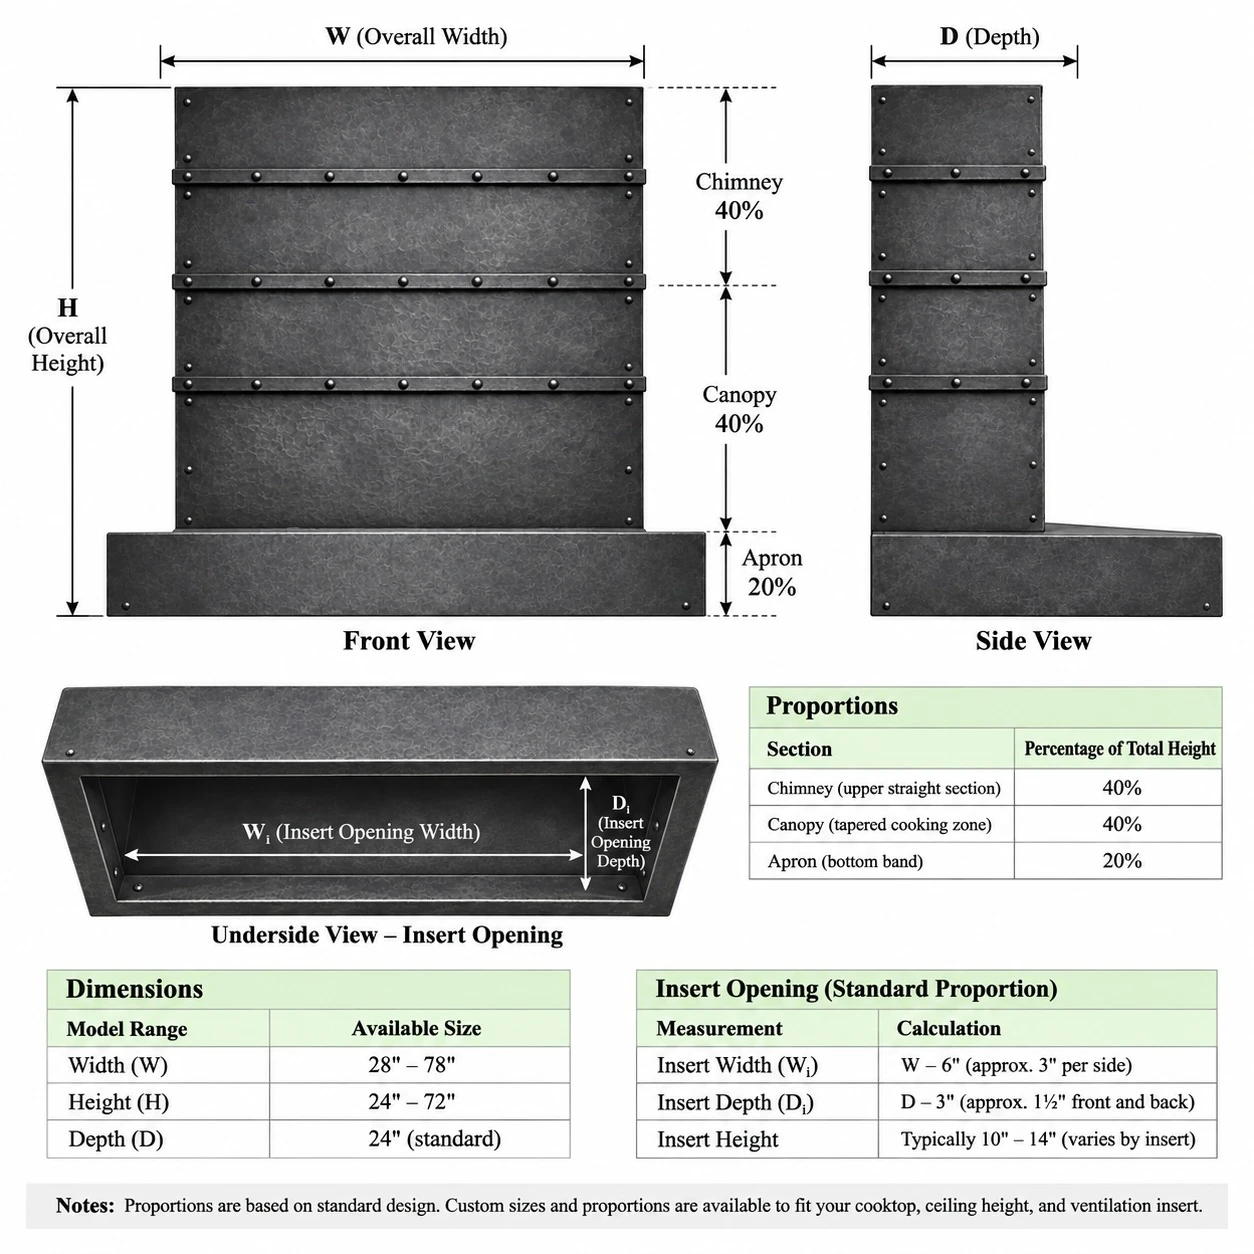
The drawing brings together front, side, and underside views. It divides the illustrated height into a 40-percent upper chimney section, a 40-percent lower body section, and a 20-percent apron. Both body sections remain straight-sided in the elevation. The insert-opening calculations are reference proportions, so confirm the actual cutout against your equipment rather than treating the formulas as universal requirements. For taller installations, our high ceiling hood guide provides additional context for proportion planning.
| Planning | What to confirm |
|---|---|
| Overall width | Select within the 28–78 inch range and confirm the apron width against the range and cabinetry. |
| Overall height | Select within the 24–72 inch range and review band placement on the final elevation. |
| Depth | Check the standard 24-inch depth and confirm upper-body depth separately. |
| Finish and texture | Approve the zinc tone, smooth or hammered surface, band finish, and expected variation. |
| Ventilation equipment | Confirm the exact insert, opening dimensions, duct connection, mounting provisions, and service access. |
Six finish examples
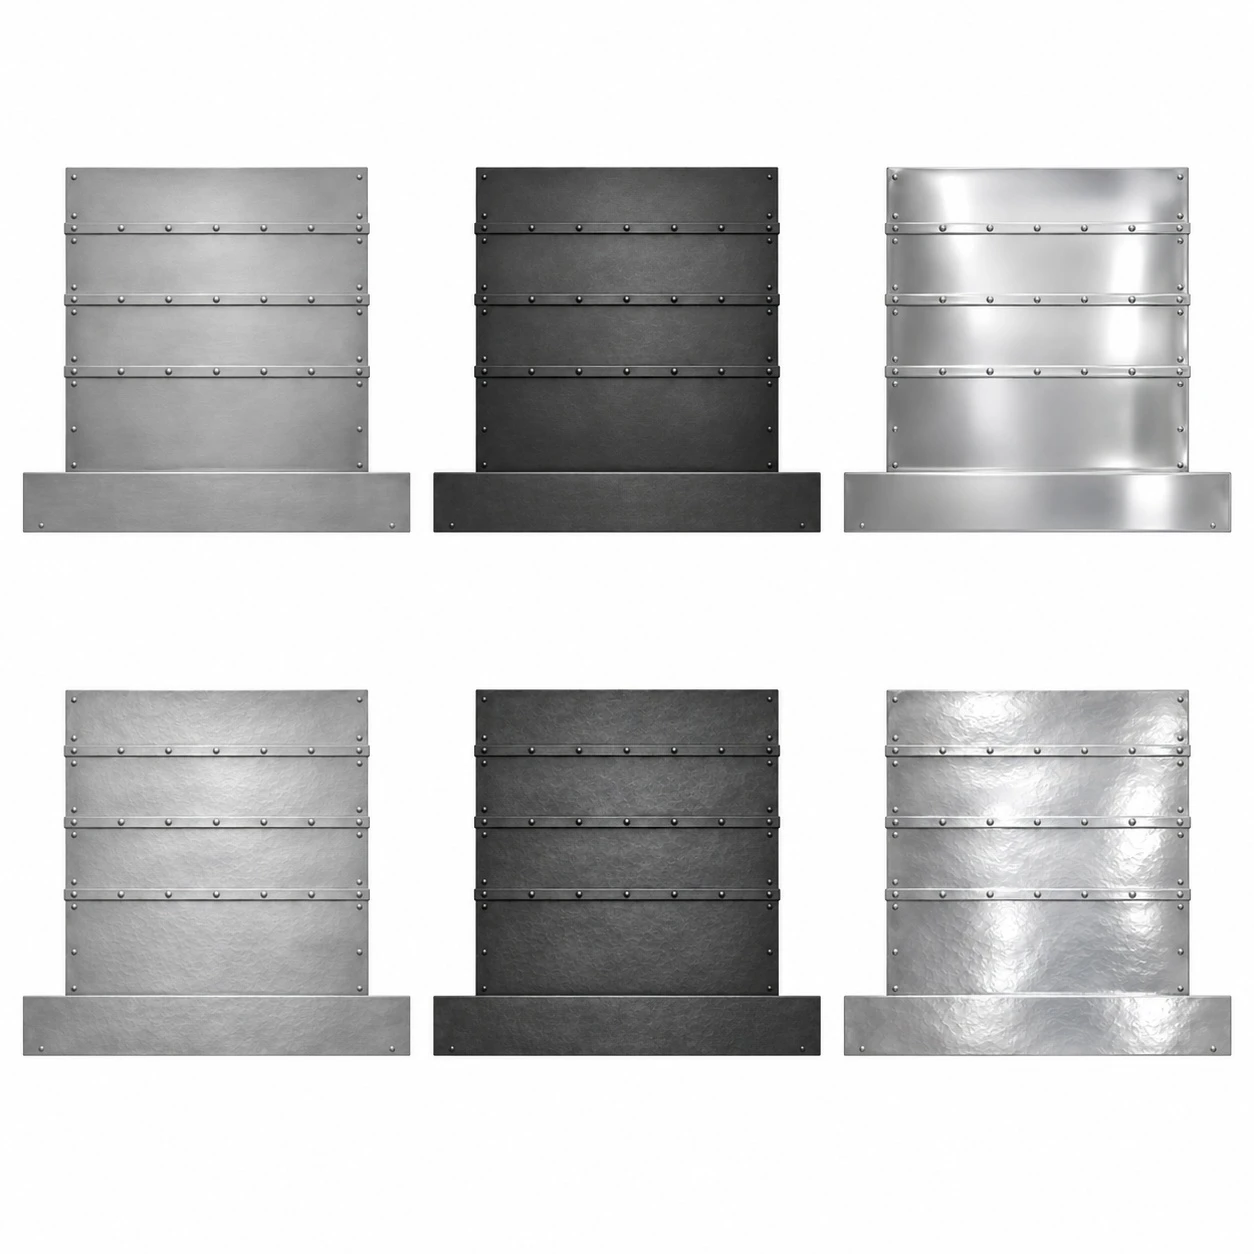
The comparison shows smooth natural, smooth dark, and smooth polished zinc across the upper row. Hammered natural, hammered dark, and hammered polished versions appear below. Each retains the same rectangular silhouette and three-band arrangement. Smooth surfaces emphasize broad reflections and straight edges, while hammering introduces smaller highlights across the panels. The polished examples reflect the most light in this comparison. Our smooth and hammered finishes guide explains how texture changes the appearance of large metal surfaces.
Kitchen material coordination
Dark zinc could complement exposed brick, black window frames, concrete, and weathered wood in an industrial loft. Natural zinc offers a lighter option beside cream Shaker cabinetry or pale oak in a transitional kitchen. For modern farmhouse styling, use the rectangular form with simple handmade tile and restrained hardware. These are proposed pairings rather than interiors pictured in this collection. For broader material comparisons, explore our contemporary hood design guide before selecting the final palette.
Ordering and care
Prepare the range dimensions, cabinet elevation, ceiling height, mounting configuration, and insert specifications before requesting the final drawing. Review the plain apron, three-band arrangement, and finish on every visible face. Photographs of the kitchen can help clarify how the proportions relate to surrounding cabinetry. If comparing layouts or ordering options, consult our range hood buying guide and confirm the current choices for this model.
Follow the care instructions for the approved zinc finish. Use a soft cloth for routine wiping, paying attention to the narrow ledges around the bands and rivets. Avoid aggressive polishing if it would alter the selected patina. Maintain the insert and its filters according to the equipment manufacturer’s instructions. Our zinc hood care guide provides material-specific guidance for preserving the metal surface.
Frequently asked questions
A: Its straight rectangular body, three horizontal riveted bands, and projecting strapless apron create a restrained architectural design.
A: No. The upper walls remain straight. The wider lower box projects beyond the body to form the canopy and apron.
A: The supplied images show a plain apron. The three decorative bands are positioned on the upright body above it.
A: The stated range is 28–78 inches wide and 24–72 inches high, with a standard 24-inch depth.
A: The comparison shows natural, dark, and polished zinc in smooth and hammered textures, making six examples.
A: Handcrafted surface variation and differences in lighting can affect the appearance. Approve the finish expectations before ordering.
A: No. It shows the empty rectangular opening and surrounding metal border.
A: Its formulas provide a reference. Final opening dimensions must follow the approved equipment specifications.
A: An island configuration can be reviewed. Confirm exposed faces, structural support, electrical access, and duct routing before production.
A: Confirm overall dimensions, apron projection, band placement, zinc texture, finish, mounting details, and ventilation preparation.
Plan your hood
Use the front views to choose the zinc tone, the profile to assess projection, and the underside image to discuss equipment preparation. Review the drawing with your cabinetmaker and installer before fabrication. Explore the rectangular zinc range hood to plan your custom dimensions, finish, and mounting configuration.
All product images © Rustica House, unauthorized use is prohibited.