 US Dollar
 Euro
Euro
 Australian Dollar
 Canadian Dollar
 Polish Zloty
 British Pound

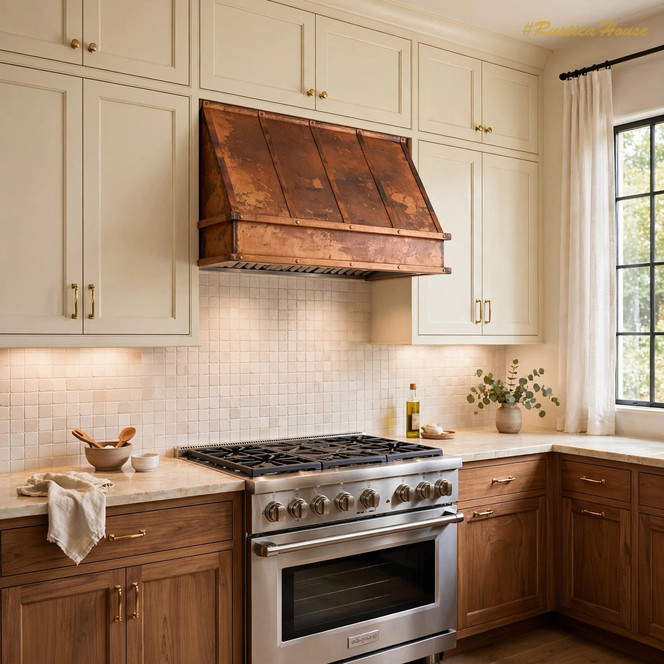
The Under-Cabinet Copper Range Hood with a Flat-Roof Chassis is proportioned around standard United States cabinetry, ventilation practices, and installation clearances. Unlike decorative hoods adapted from wall-mounted designs, this Handcrafted Under-Cabinet Copper Range Hood begins with a cabinet-ready flat roof that fits beneath standard 12- to 14-inch-deep wall cabinets while maintaining the proportions expected in custom American kitchens. The sloping front increases head clearance and improves sight lines, while the lower apron conceals the insert and lighting for a cleaner appearance. Although most frequently specified as an under-cabinet hood, the same architecture can be manufactured as a full wall-mounted hood or as a custom island hood. Explore the complete collection of sloping copper range hoods for additional handcrafted configurations.
Guide Summary
- Design: Sloping front chassis
- Mounting: Under-cabinet, wall, or island
- Construction: Handcrafted copper shell with reinforced apron
- Fit: Standard US cabinet depths and openings
- Purpose: Insert-ready shell for custom ventilation
Designed Around US Cabinet Standards
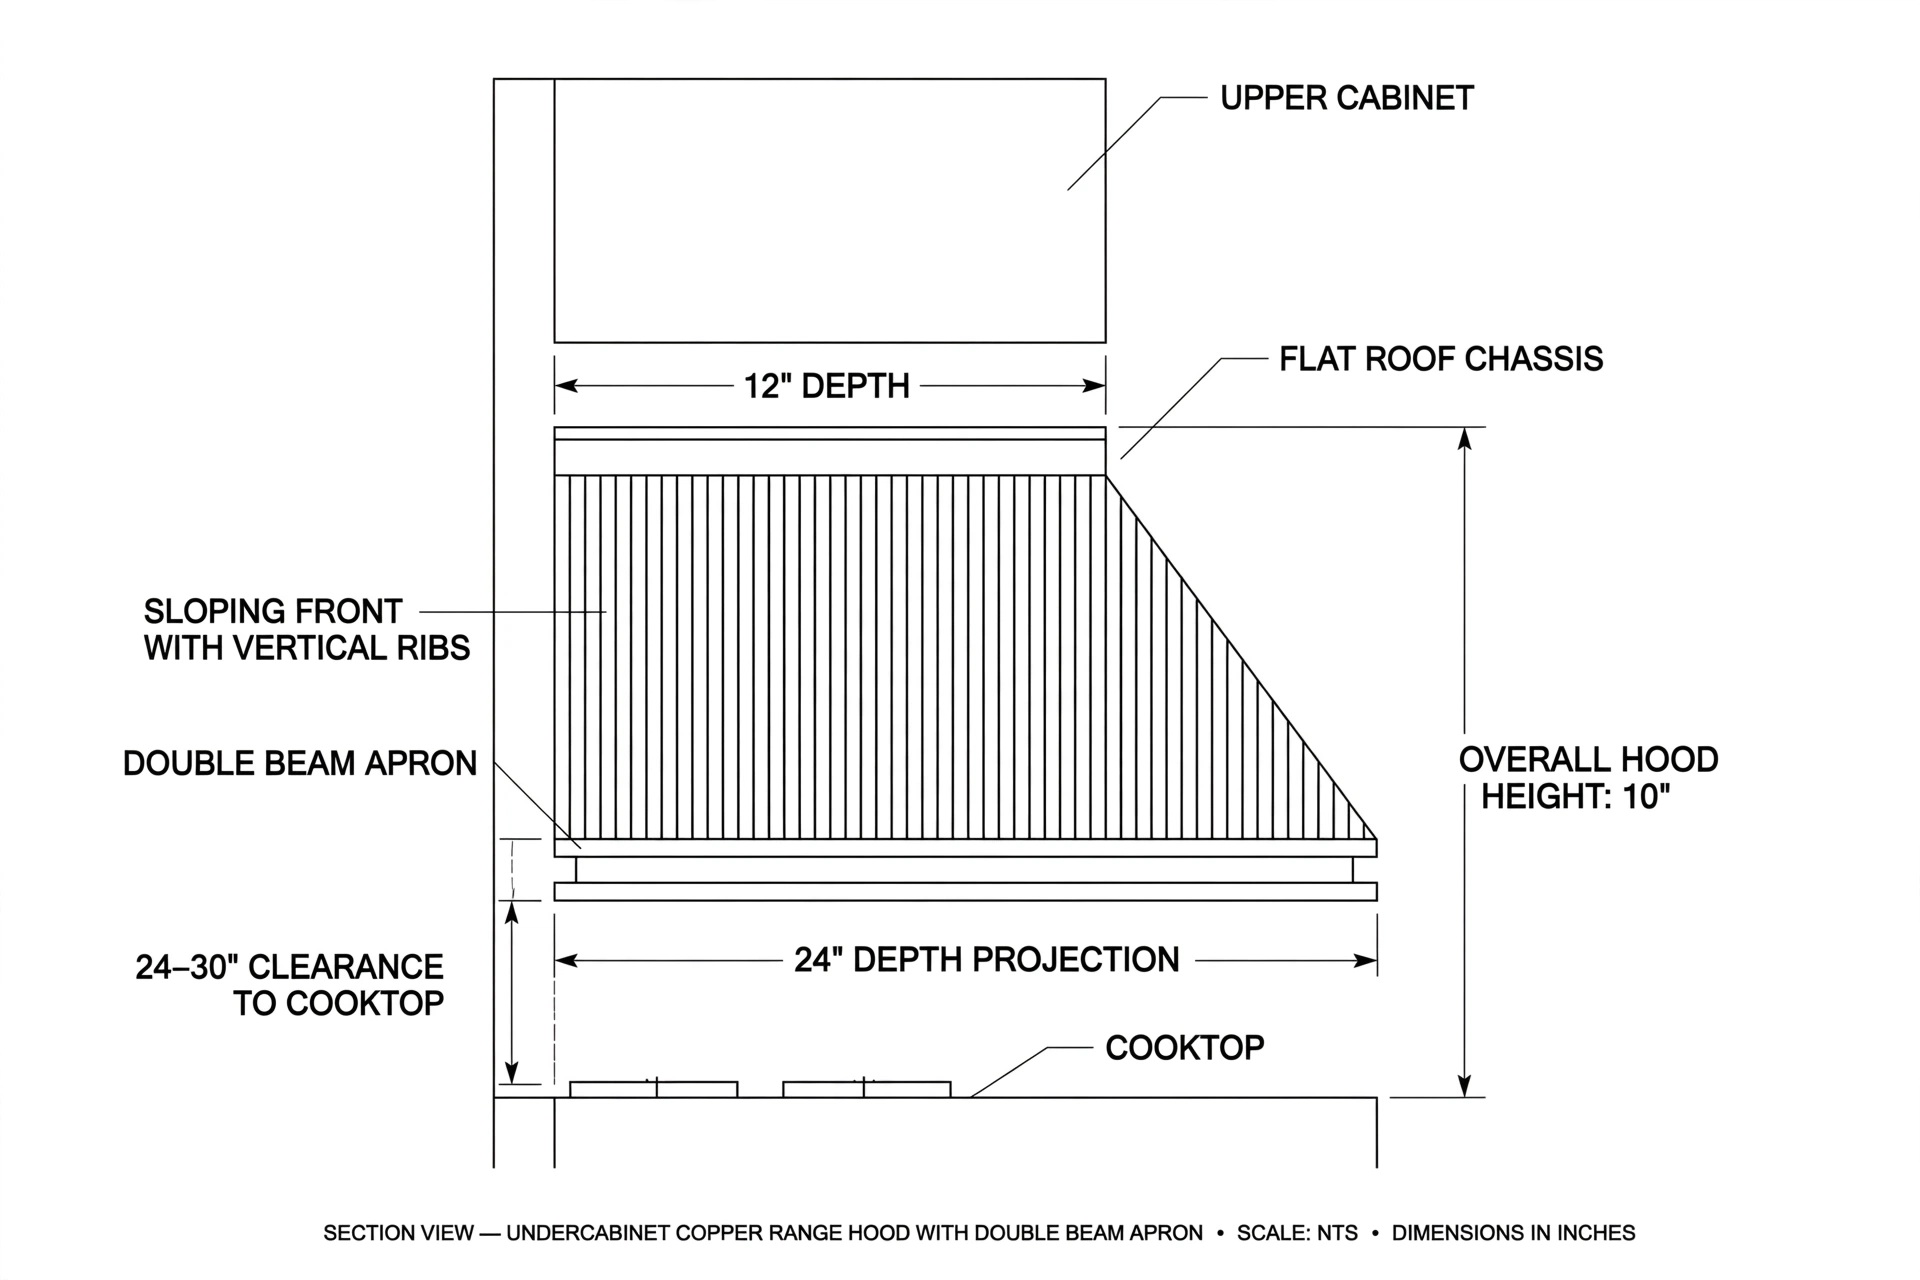
This Custom Under-Cabinet Copper Hood is designed to work with the cabinet dimensions most common in American kitchens, not the other way around. The flat roof nests beneath upper cabinets while the angled face adds usable working space above the cooktop. Because the body remains within the cabinet footprint, it integrates naturally with shaker, inset, slab, and raised-panel cabinetry while preserving valuable storage above.
| Standard Cabinet | Hood Compatibility |
|---|---|
| 12 in deep wall cabinet | Standard flat-roof chassis |
| 13 to 14 in custom cabinet | Extended mounting cleat |
| 24 in base cabinet | 24 in standard projection |
| 30 to 48 in cabinet opening | Custom manufactured to opening |
Standard Widths
Every Under-Cabinet Copper Range Hood is handcrafted to order, but most projects follow common American appliance sizes. Thirty-inch models remain the most popular for residential kitchens, while 36-inch versions dominate the professional appliance market. Wider 42-inch and 48-inch hoods are specified for luxury gas ranges and dual-fuel cooking equipment.
| Hood Width | Typical Range Size | Recommended Liner |
|---|---|---|
| 30 in | 30 in residential | 28 in |
| 36 in | 36 in professional | 34 in |
| 42 in | 42 in luxury | 40 in |
| 48 in | 48 in dual fuel | 46 in |
Construction Options for a Custom Hood
As an Insert-Ready Under-Cabinet Copper Hood, the shell is built as a true enclosure for the ventilation system you select. The lower apron is designed to hide filters, controls, and LED lighting from normal standing height while maintaining easy service access from below. Panel layout, apron profile, and surface finish can be customized to match the kitchen style, from smooth contemporary to hammered traditional, with or without decorative straps or structural ribs.
Homeowners comparing decorative styles may also wish to review the copper range hood shapes guide to understand how sloping profiles differ from bell, box, curved apron, and arched designs.
Height and Projection
| Dimension | Standard Range | Purpose |
|---|---|---|
| Overall height | 14 to 18 in | Fits cabinet clearance |
| Sloping face | 8 to 11 in | Improves visibility |
| Lower apron | 4 to 6 in | Conceals insert |
| Projection | 24 in standard | Covers cooktop |
| Roof depth | 12.5 to 14.5 in | Fits upper cabinets |
Installation Flexibility
Although proportioned for under-cabinet installations, this Under-Cabinet Copper Range Hood is equally suitable for custom wall-mounted and island applications. When used without upper cabinets, a chimney section can be added to create a full-height architectural hood. For island installations, matching rear panels and ceiling supports allow the same sloping profile to remain balanced from every viewing angle.
For additional planning considerations, review the wall-mount and island range hood guide together with the range hood insert guide before selecting a system.
US Clearance Guidance
Mounting height must follow the cooking appliance manufacturer, the ventilation insert instructions, adopted local code, and the approved project drawing. For this shell type, plan a working range of 24 to 30 inches from the cooking surface to the bottom of the apron. A 27-inch mounting height often provides a useful balance between sight lines and capture area for residential gas cooking. Do not treat this range as permission to override a greater clearance required by the appliance manufacturer or local authority.
| Clearance Item | Planning Value | Buyer Action |
|---|---|---|
| Minimum hood clearance | 24 in | Confirm appliance instructions |
| Maximum design height | 30 in | Review capture performance |
| Suggested gas sight line | 27 in | Verify with installer |
| Combustible cabinet protection | Project specific | Follow adopted code |
Duct Sizing by Ventilation Class
Duct size must be selected from the insert manufacturer's installation manual rather than from the copper shell alone. The following matrix provides common planning ranges for early project coordination.
| Ventilation Class | CFM | Round Duct | Rectangular Duct | Makeup Air Review |
|---|---|---|---|---|
| Light electric cooking | 200 to 400 | 6 in | 3.25 x 10 in | Check local threshold |
| Standard gas cooking | 400 to 600 | 7 to 8 in | 3.25 x 10 to 3.25 x 14 in | Review above 400 CFM |
| Professional range | 600 to 900 | 8 to 10 in | 3.25 x 14 to 6 x 12 in | Plan interlocked system |
| Luxury 48-inch range | 900 to 1,260 | 10 in | 6 x 14 in | Usually requires review |
Insert-Ready Shell Planning
This Insert-Ready Under-Cabinet Copper Hood is an enclosure. The insert, liner, blower, controls, filters, and lighting are not automatically part of the shell unless specifically listed in the order. Rustica House prepares the internal opening and duct collar setback from the buyer's approved insert information. The collar position must clear the apron return while preserving access to filters, controls, and serviceable components.
Before approving production, review the custom range hood insert guide and provide the complete manufacturer installation document rather than only the advertised insert width.
Insert Information Required
- Brand: Insert manufacturer
- Model: Exact model number
- Width: Complete liner size
- Cutout: Required opening
- Duct: Outlet size and direction
- Access: Filter removal space
Electrical Planning
Many residential inserts use a 120-volt electrical supply, but circuit requirements vary by manufacturer and blower configuration. The electrician should use the selected insert manual to determine circuit size, junction-box location, disconnect requirements, and wiring route. Show the electrical entry point on the approved fabrication drawing so it does not conflict with the roof cleat, duct collar, or cabinet framing.
Included and Not Included
| Included with Shell | Not Included |
|---|---|
| Copper hood enclosure | Ventilation insert or liner |
| Decorative lower apron | Internal or remote blower |
| Reinforced panel construction | Ductwork and roof cap |
| Flat-roof cleat rail | Makeup air equipment |
| Approved collar preparation | Electrical wiring |
| Protective finish coating | Cabinet protection materials |
Buyer Confirmation Table
| Buyer Must Provide | Why It Is Required |
|---|---|
| Range width and fuel type | Determines hood scale |
| Cabinet opening width | Confirms shell clearance |
| Upper cabinet depth | Sets flat-roof chassis |
| Available mounting height | Controls shell height |
| Backsplash thickness | Protects final projection |
| Insert brand and model | Defines internal preparation |
| Duct size and direction | Locates collar opening |
| Local makeup air threshold | Coordinates mechanical work |
Installation Checklist
- Cabinet: Verify level support
- Clearance: Confirm final height
- Backer: Follow local code
- Insert: Test fit before lifting
- Duct: Avoid sharp reductions
- Power: Confirm junction box
- Fasteners: Anchor to structure
- Finish: Protect during work
Final Specification Guidance
The Handcrafted Under-Cabinet Copper Range Hood is intended for buyers who prioritize cabinet fit, working clearance, and insert compatibility in a custom copper shell. The flat roof allows integration beneath standard American upper cabinetry, the sloping front improves sight lines, and the lower apron hides filters and lighting. Thirty- and 36-inch widths suit most residential projects, while 42- and 48-inch versions support larger professional ranges.
Before fabrication, confirm every dimension against field conditions and approved appliance documents. Use the copper hood size guide for initial proportion planning, the copper patina finish guide for finish selection, and the copper hood care guide after installation.
Related Resources
- Under-cabinet hood guide
- Kitchen hood insert guide
- Copper range hood guide
- Copper range hood FAQ
- Sloping copper hoods